Search
102 Hemment Drive
102 Hemment Drive
102 Hemment Drive
102 Hemment Drive
102 Hemment Drive
102 Hemment Drive
102 Hemment Drive
102 Hemment Drive
102 Hemment Drive
102 Hemment Drive
102 Hemment Drive
102 Hemment Drive
102 Hemment Drive
102 Hemment Drive
102 Hemment Drive
102 Hemment Drive
102 Hemment Drive
102 Hemment Drive
102 Hemment Drive
102 Hemment Drive
102 Hemment Drive
102 Hemment Drive
SEE ALL PHOTOS
102 Hemment Drive
102 Hemment Drive
102 Hemment Drive
102 Hemment Drive
102 Hemment Drive
102 Hemment Drive
102 Hemment Drive
102 Hemment Drive
102 Hemment Drive
102 Hemment Drive
102 Hemment Drive
102 Hemment Drive
102 Hemment Drive
102 Hemment Drive
102 Hemment Drive
102 Hemment Drive
102 Hemment Drive
102 Hemment Drive
102 Hemment Drive
102 Hemment Drive
102 Hemment Drive
102 Hemment Drive
Sold

102 Hemment Drive

102 Hemment Drive, Jamestown, NC 27282

$472,000
$472,000

102 Hemment Drive

4 Beds 4 Baths 3,108 Sq.Ft. 5,357.88 Sq.Ft.

Description

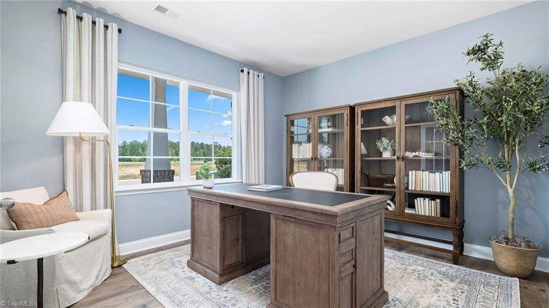
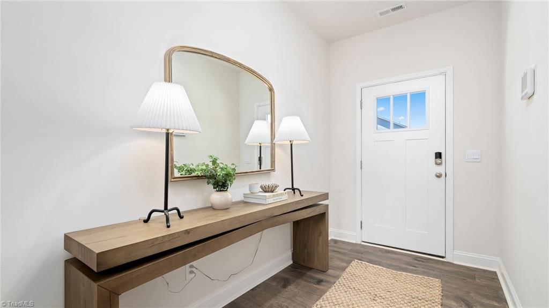
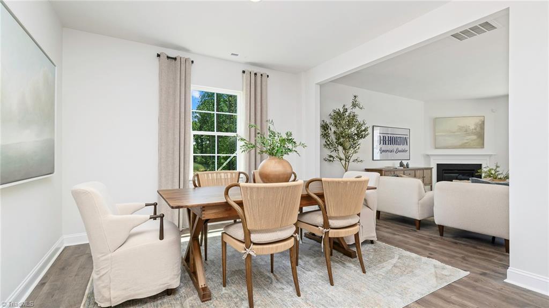
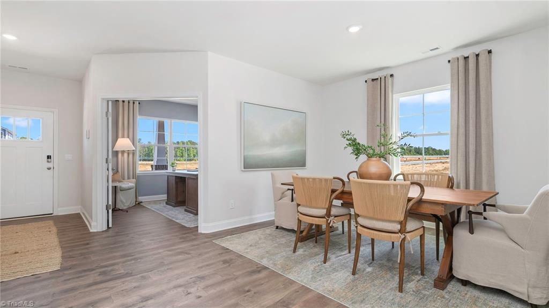
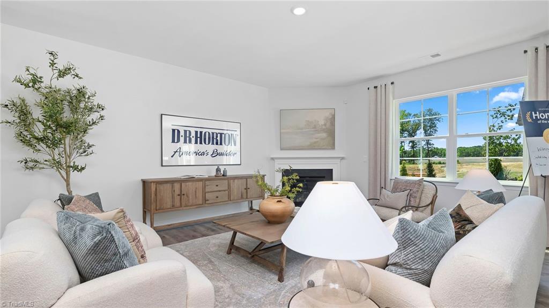
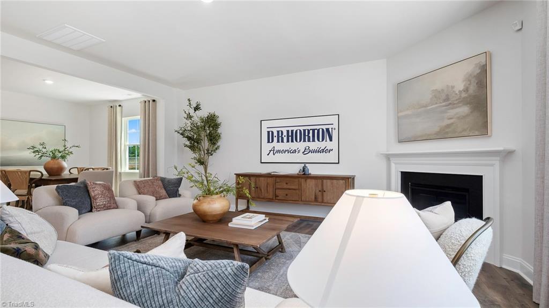
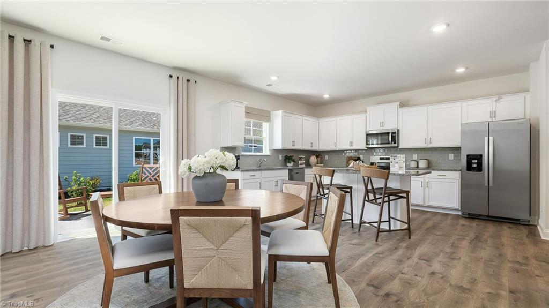
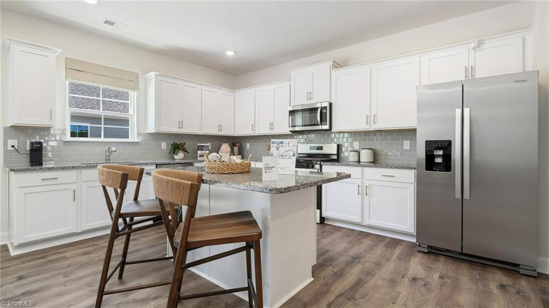
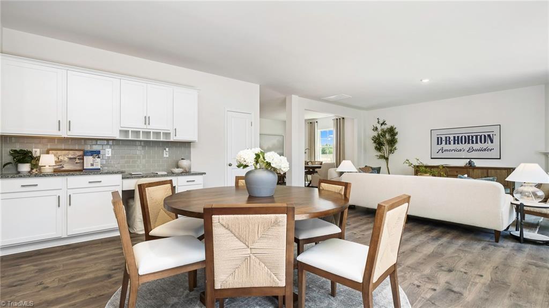
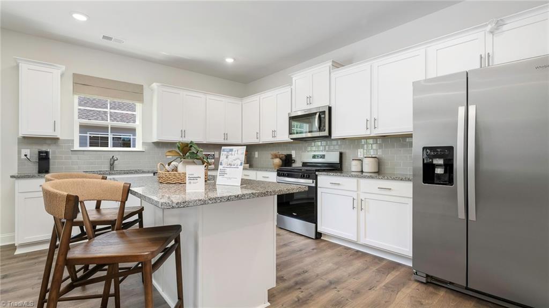
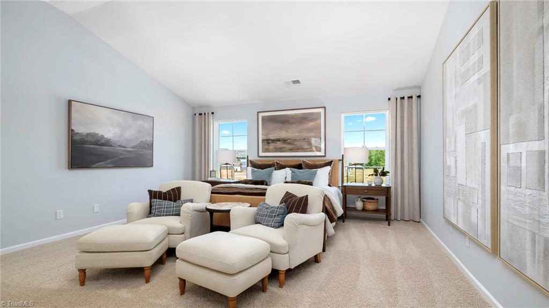
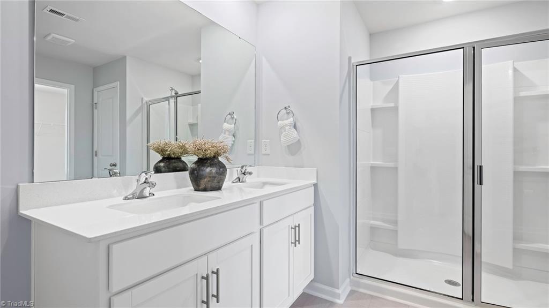
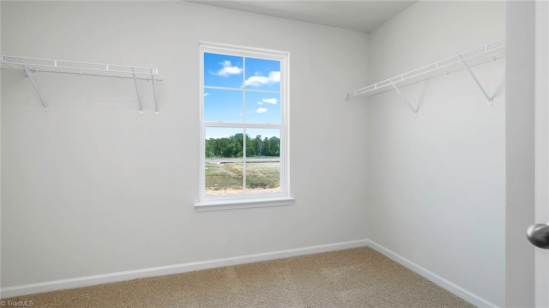
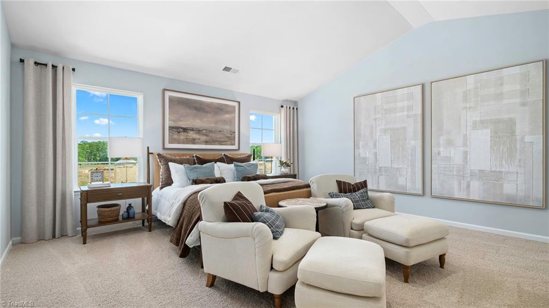
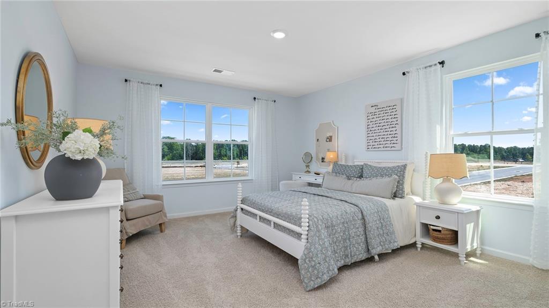
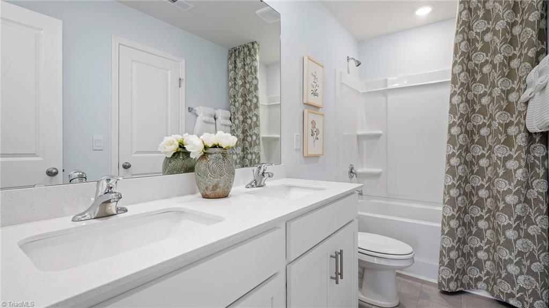
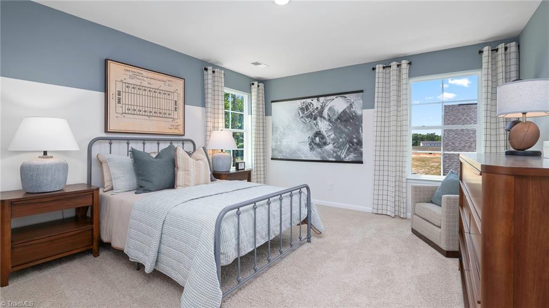
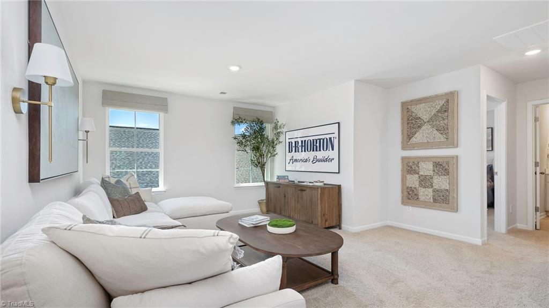
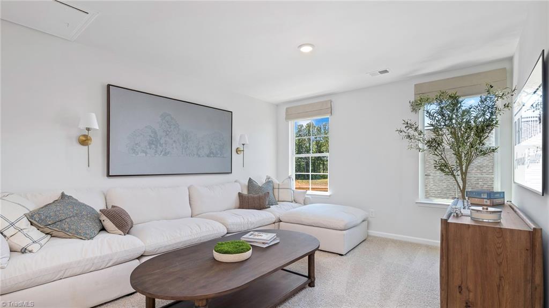
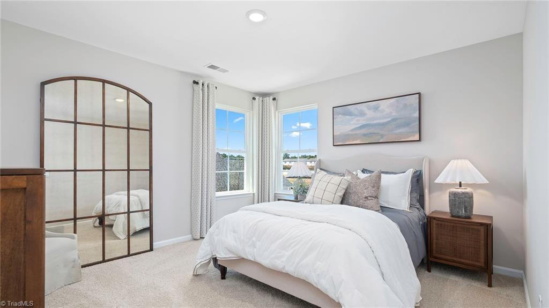
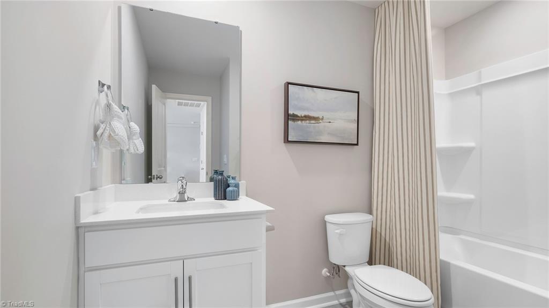
The Columbia is a spacious and modern two-story home offering 4 bedrooms, 3.5 baths, 3,108 sq. ft. of living space, and a 2-car garage. The moment you step inside the home you will be greeted by the foyer which connects you first to a home office and then to a formal dining room. The open-concept layout integrates the main living area, which is a spacious family room. The gourmet kitchen, features stainless steel appliances, center island, ample cabinets, granite countertops, ceramic tile backsplash, and a large breakfast room perfect for casual dining. Upstairs, there is a spacious primary bedroom with private bathroom and large walk-in closet. The additional three bedrooms all include walk-in closets, built with comfort. The Columbia includes versatile loft area that can be a media room, playroom, or home gym. With its thoughtful design and spacious layout, the Columbia is the perfect place to call home.

Share Property

Location

102 Hemment Drive, Jamestown, NC 27282

Status

Sold

Date Sold

November 9, 2026
Ana Ghilardi

Ana Ghilardi

Features & Amenities

Interior

  • total bedrooms4
  • Total bathrooms4
  • full bathrooms3
  • half bathroom1
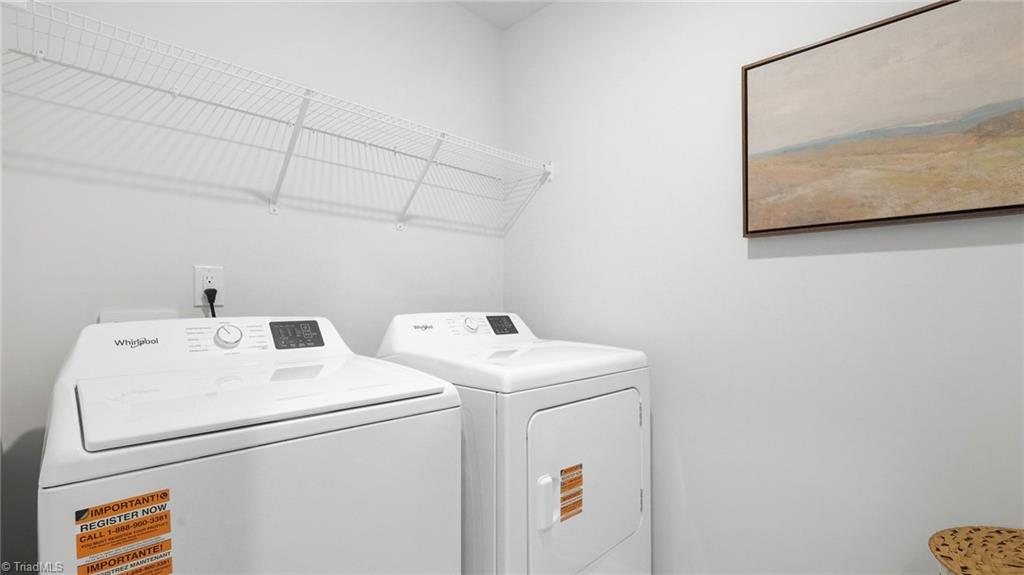
  • Laundry room Dryer Connection, Laundry Room, Washer Hookup
  • Flooring Carpet, Vinyl
  • Fireplace Gas Log, Great Room
  • APPLIANCES Dishwasher, Disposal, Gas Cooktop, Free-Standing Range, Gas Water Heater, Tankless Water Heater
  • other interior Features Dead Bolt(s), Kitchen Island, Pantry

Area & Lot

  • Status Sold
  • Date Sold November 9, 2026
  • Living Area3,108 Sq.Ft.
  • Total Area3,108 Sq.Ft.
  • Lot Area5,357.88 Sq.Ft.
  • MLS® ID1229076
  • TypeResidential
  • YEAR BUILT2026
  • NeighborhoodGreensboro
  • Elementary SchoolMillis Road
  • Middle SchoolJamestown
  • High SchoolRagsdale

Exterior

  • STORIES2
  • Garage Space2.0
  • water SourcePublic
  • PoolCommunity
  • lot featuresCleared
  • parkingDriveway, Garage, Paved, Garage Door Opener, Attached, Garage Faces Front
  • HEAT TYPEForced Air, Zoned, Natural Gas
  • AIR CONDITIONINGCentral Air, Zoned
  • sewerPublic Sewer
  • SubstructureSlab
  • security FeaturesSmoke Detector(s)

Financial

  • Sales Price$472,000
  • HOA $85/mo
  • Zoning RES

Greensboro

Set amid the rolling hills of North Carolina’s Piedmont plateau region, it is a dynamic city that offers something for everyone.

Explore

Work With Us

Delivering personalized representation, tailored marketing strategies, and white-glove service—consistently surpassing expectations for buyers, sellers, and beyond.

Follow Me on Instagram