Search

Leave a Message

Thank you for your message. We will be in touch with you shortly.

109 Bunting Drive
109 Bunting Drive
109 Bunting Drive
109 Bunting Drive
109 Bunting Drive
109 Bunting Drive
109 Bunting Drive
109 Bunting Drive
109 Bunting Drive
109 Bunting Drive
109 Bunting Drive
109 Bunting Drive
109 Bunting Drive
109 Bunting Drive
109 Bunting Drive
109 Bunting Drive
109 Bunting Drive
109 Bunting Drive
109 Bunting Drive
109 Bunting Drive
109 Bunting Drive
109 Bunting Drive
109 Bunting Drive
SEE ALL PHOTOS
109 Bunting Drive
109 Bunting Drive
109 Bunting Drive
109 Bunting Drive
109 Bunting Drive
109 Bunting Drive
109 Bunting Drive
109 Bunting Drive
109 Bunting Drive
109 Bunting Drive
109 Bunting Drive
109 Bunting Drive
109 Bunting Drive
109 Bunting Drive
109 Bunting Drive
109 Bunting Drive
109 Bunting Drive
109 Bunting Drive
109 Bunting Drive
109 Bunting Drive
109 Bunting Drive
109 Bunting Drive
109 Bunting Drive
Sold

109 Bunting Drive

109 Bunting Drive, Lexington, NC 27295

$310,000
$310,000

109 Bunting Drive

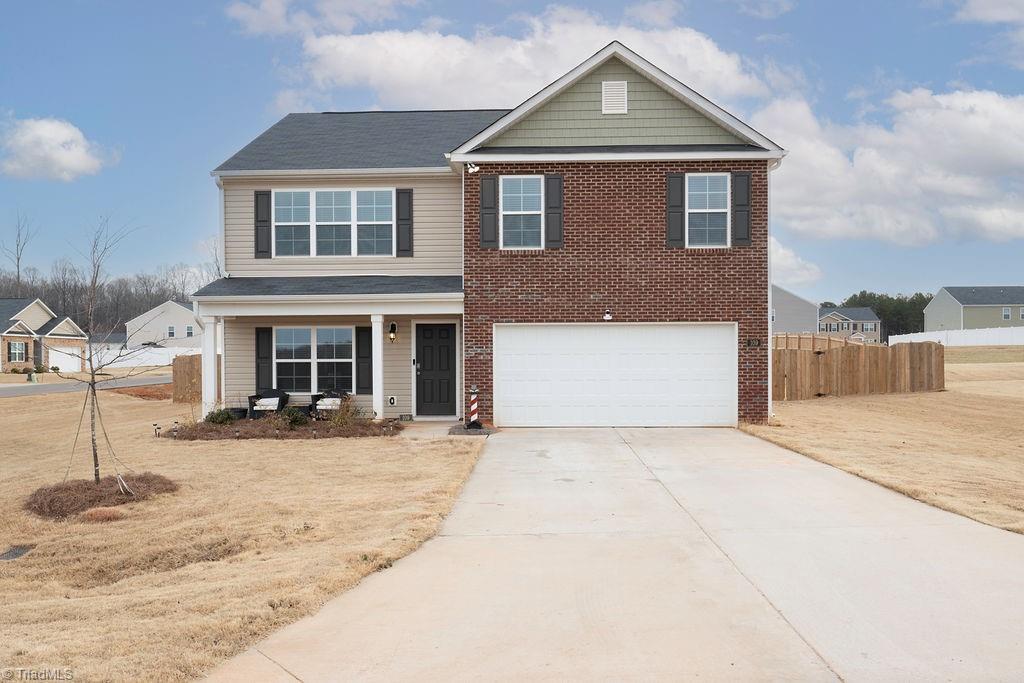
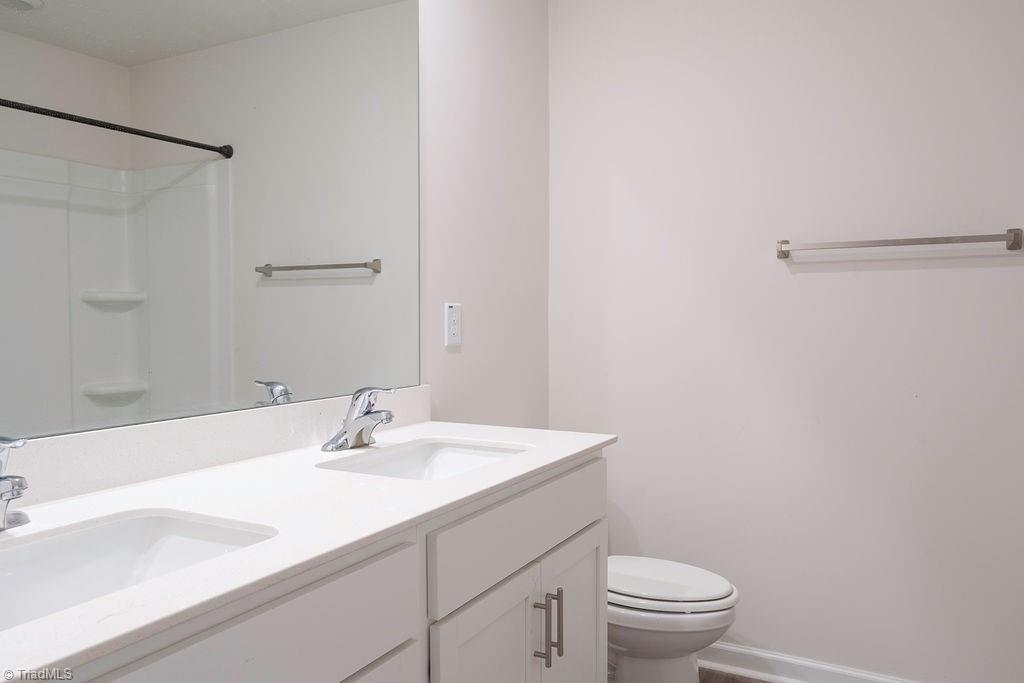
4 Beds 3 Baths 2,452 Sq.Ft. 0.48 Acres

Description

Charming Upgraded Home with Spacious Layout!
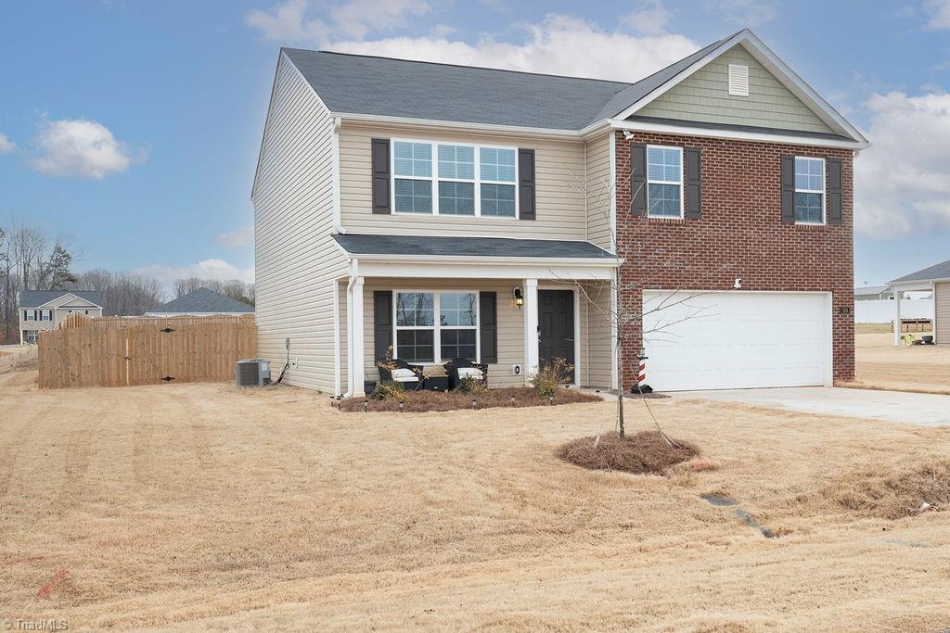
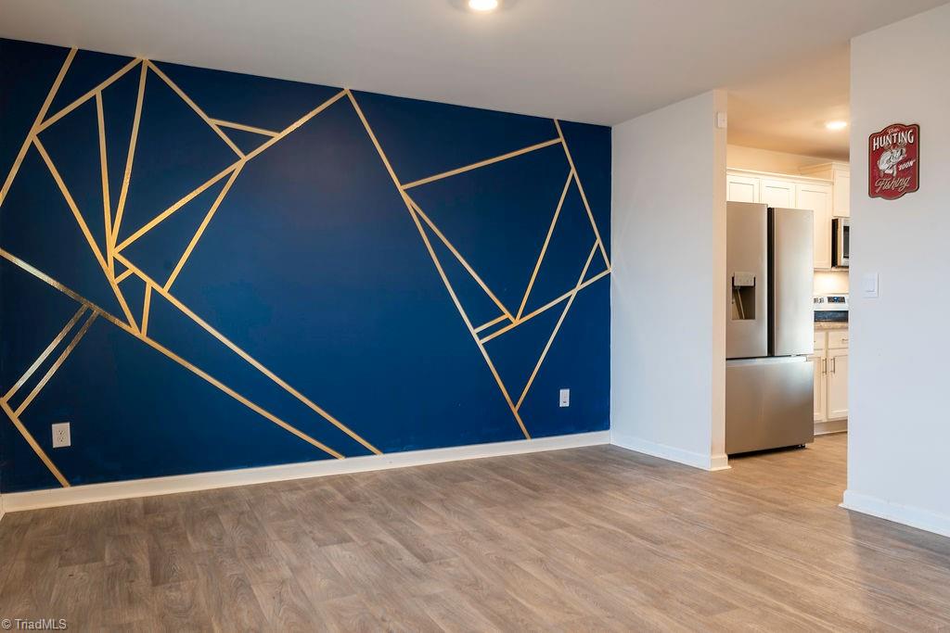
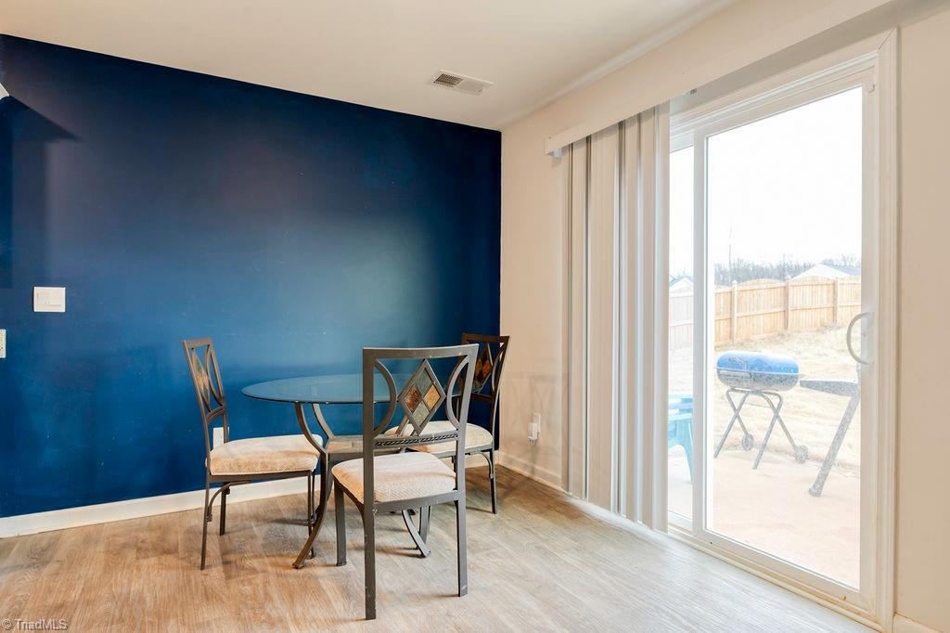
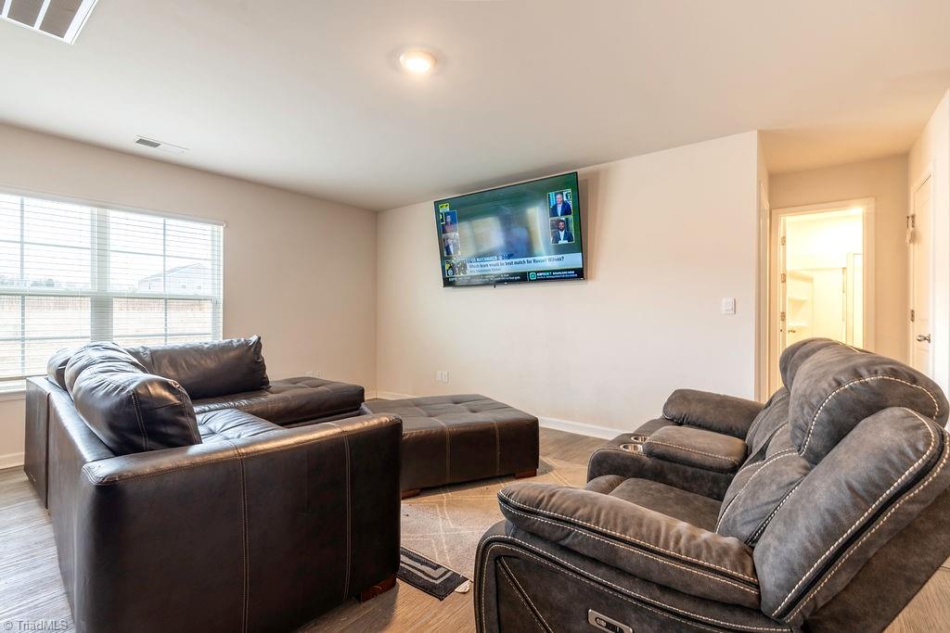
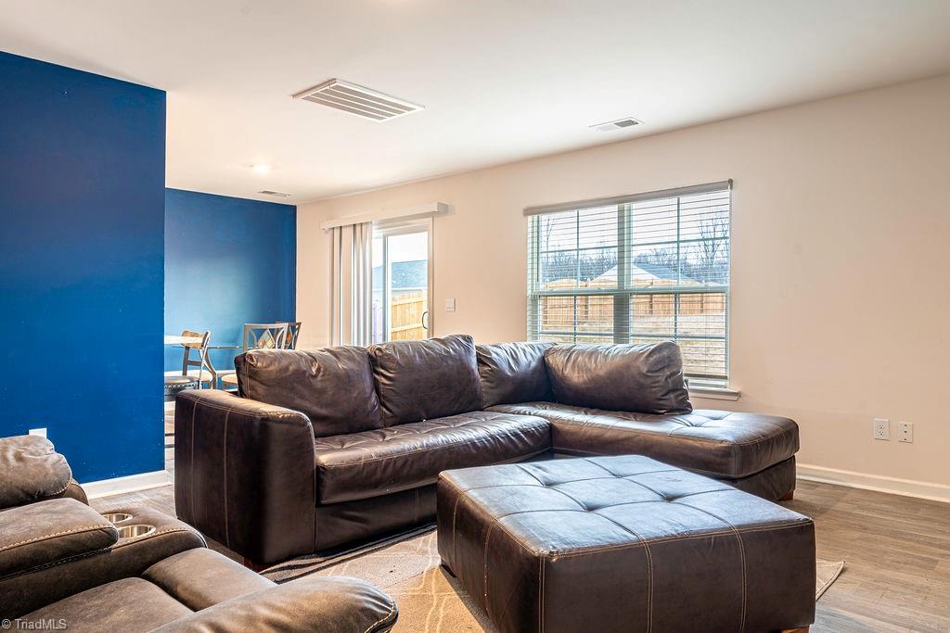
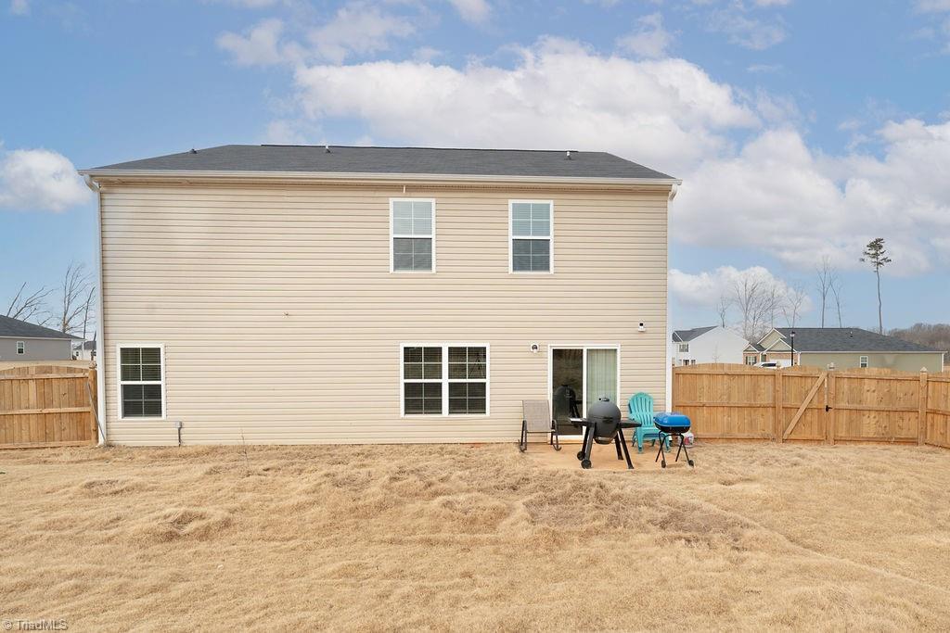
Welcome to this beautifully upgraded home, offering great space and a well-designed floor plan! Nestled on a corner lot with a nice privacy fence, this home provides both comfort and seclusion.
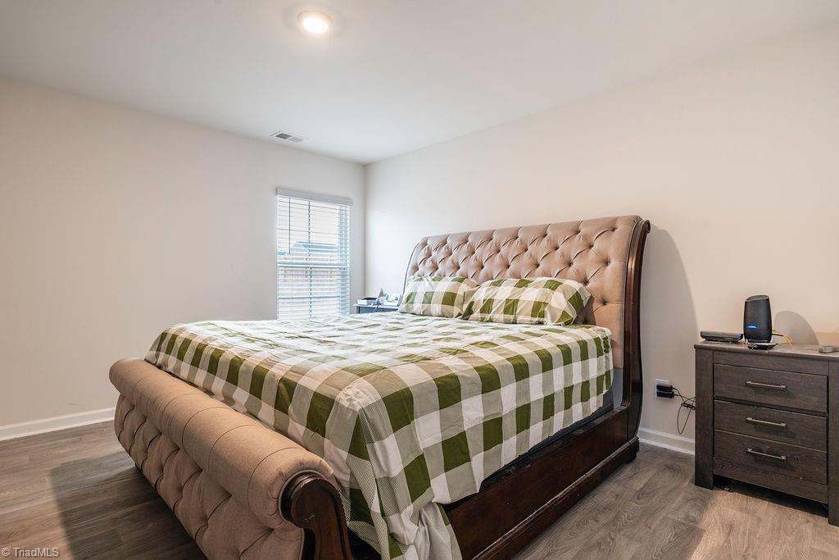
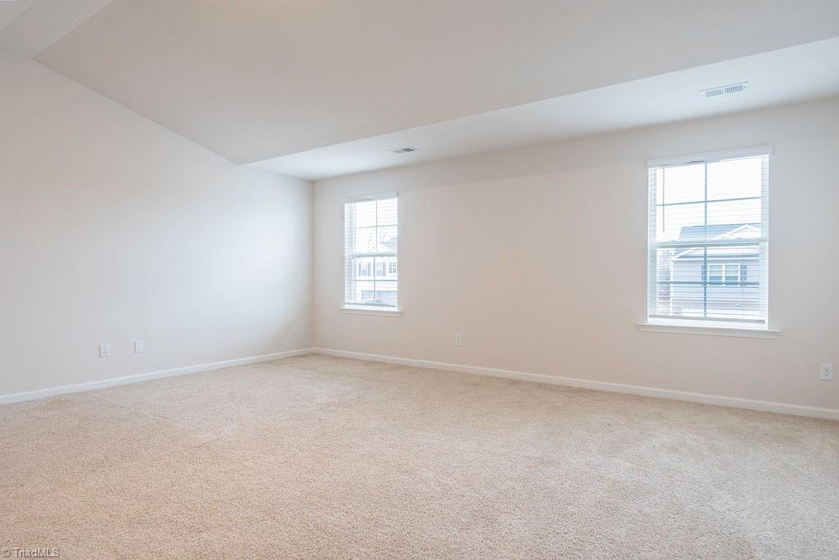
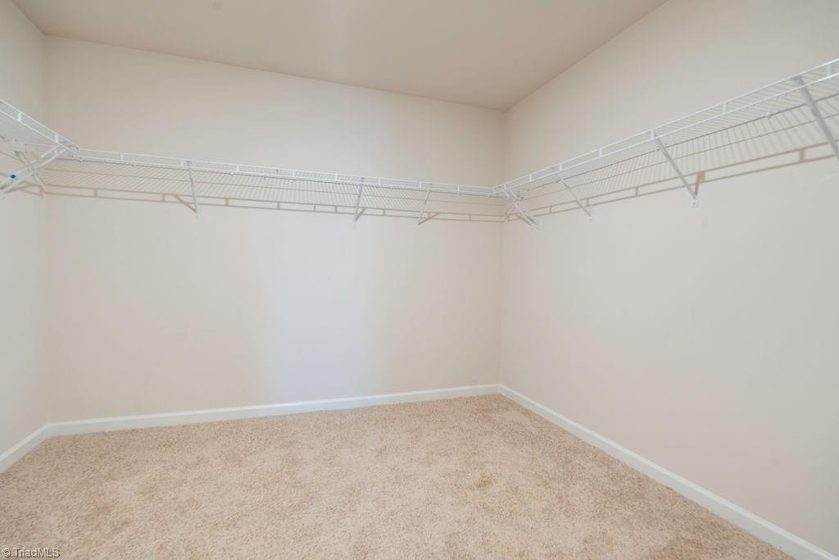
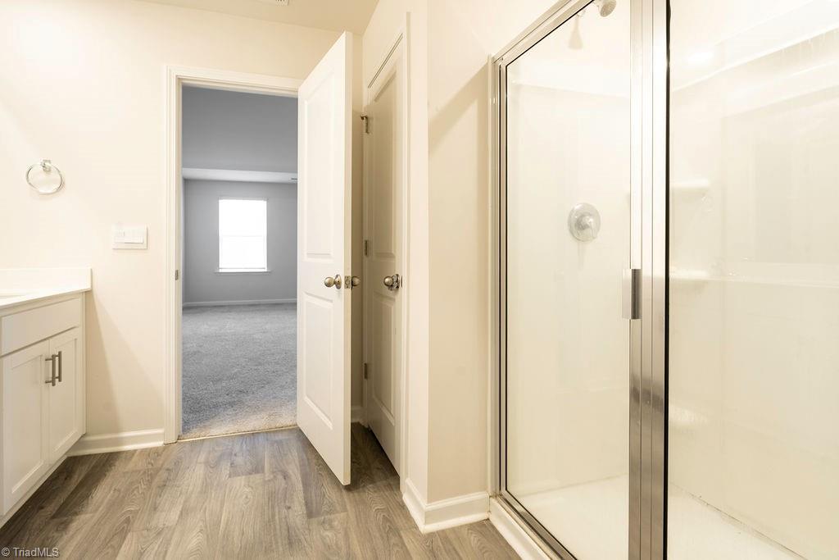
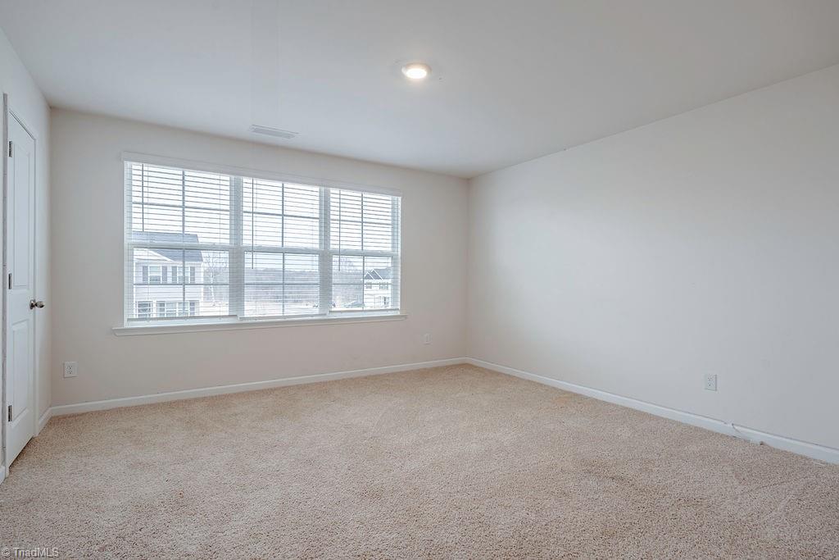
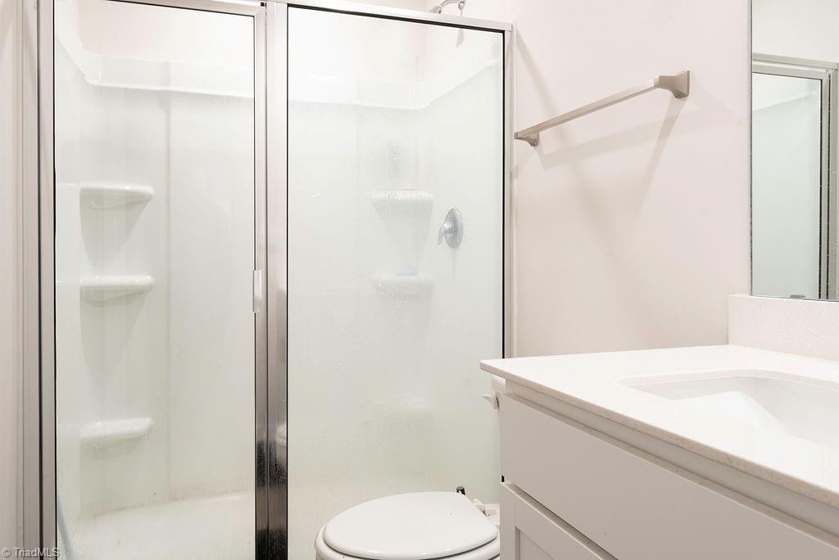
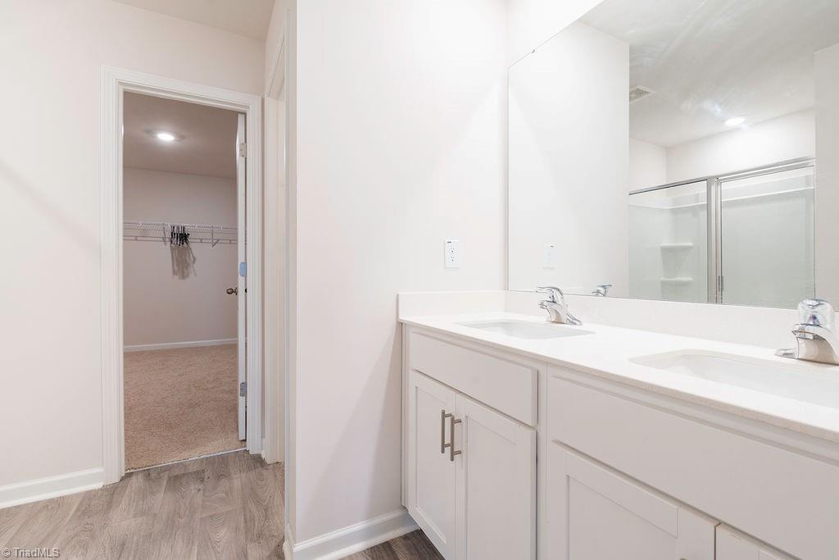
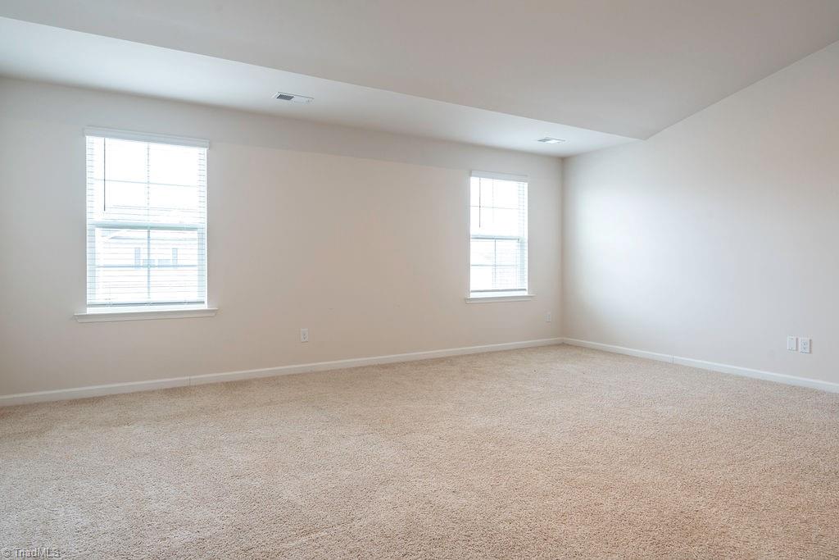
Inside, you'll find a huge primary bedroom is a true retreat featuring a bolting voltage ceiling, as well as a perfect guest room with an adjoining bathroom, ideal for visitors or multi-generational living, and a cozy sitting room--perfect for relaxation.
With modern upgrades throughout, this home is move-in ready! Don't miss out on this incredible opportunity--schedule your tour today!

Share Property

Location

109 Bunting Drive, Lexington, NC 27295

Status

Sold

Date Sold

April 16, 2025
Melanee StaBile

Melanee StaBile

Features & Amenities

Interior

  • total bedrooms4
  • Total bathrooms3
  • full bathrooms3
  • Laundry room Dryer Connection, Laundry Room, Washer Hookup
  • Flooring Carpet, Vinyl
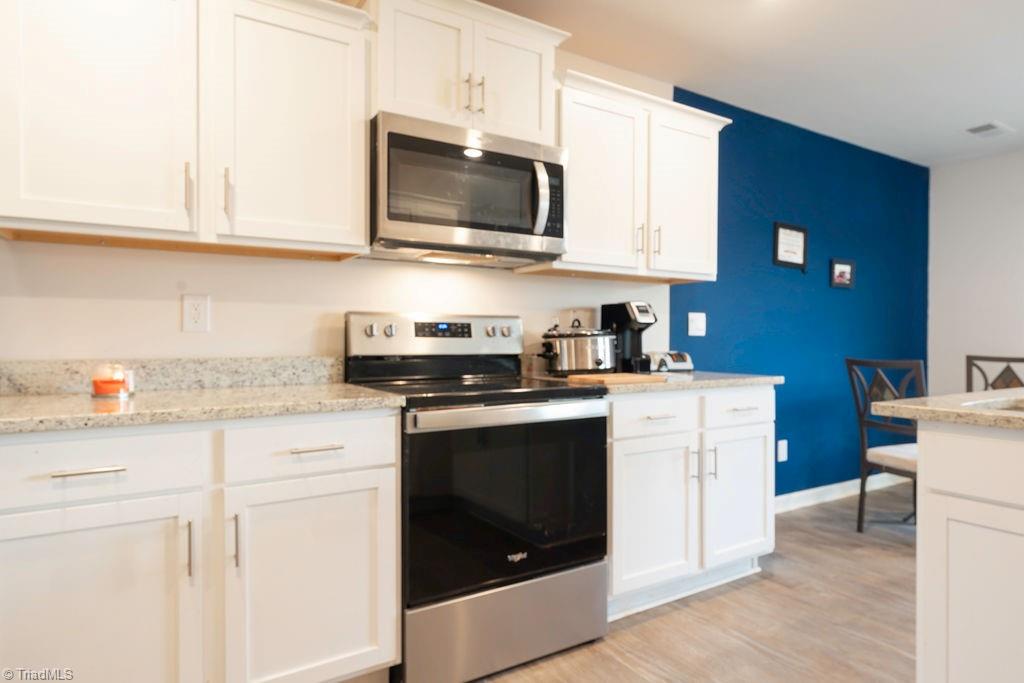
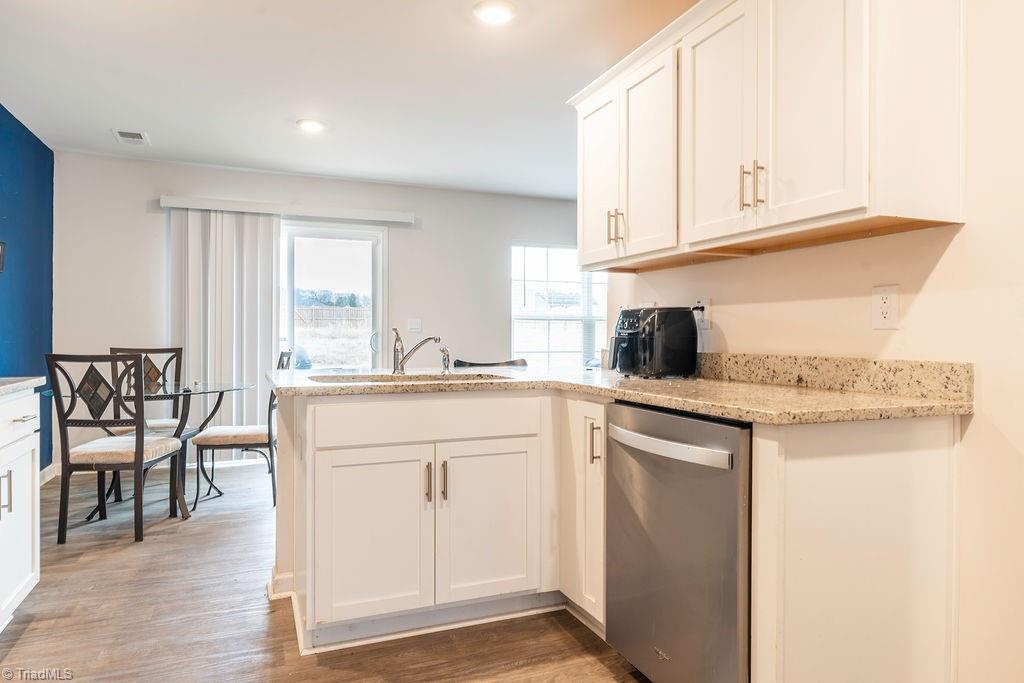
  • APPLIANCES Microwave, Dishwasher, Free-Standing Range, Cooktop, Electric Water Heater
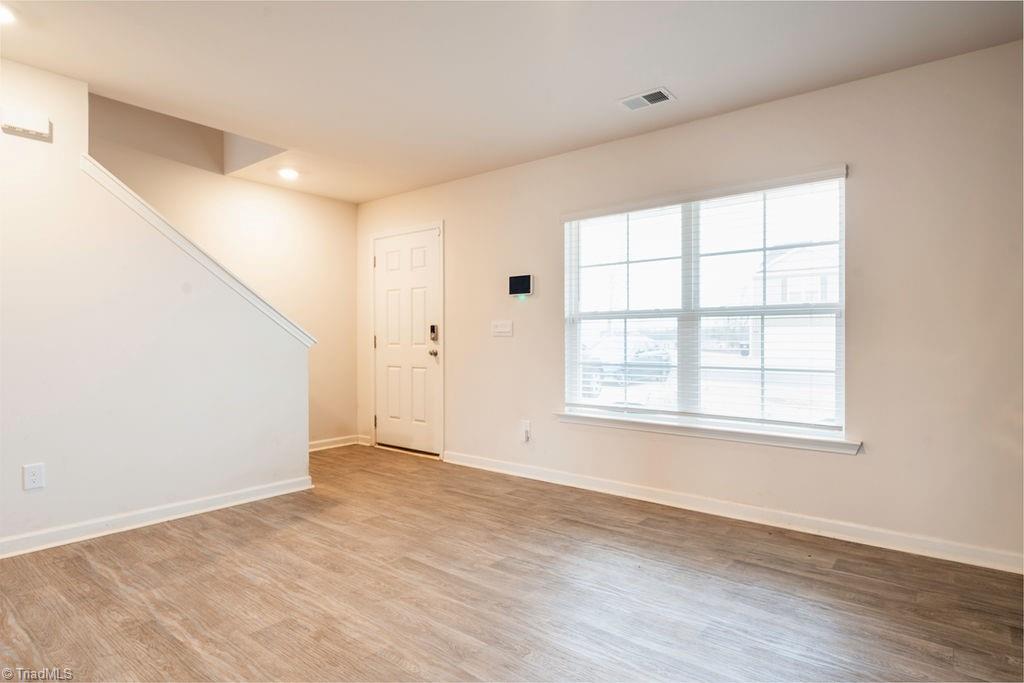
  • other interior Features Great Room, Dead Bolt(s), Pantry

Area & Lot

  • Status Sold
  • Date Sold April 16, 2025
  • Living Area2,452 Sq.Ft.
  • Total Area2,452 Sq.Ft.
  • Lot Area0.48 Acres
  • MLS® ID1169049
  • TypeResidential
  • YEAR BUILT2023
  • Architecture StylesTraditional
  • Elementary SchoolWelcome
  • Middle SchoolNorth Davidson
  • High SchoolNorth Davidson

Exterior

  • STORIES2
  • Garage Space2.0
  • water SourcePublic
  • PoolNone
  • lot featuresCleared, Level
  • parkingDriveway, Garage, Garage Door Opener, Attached
  • HEAT TYPEForced Air, Electric
  • AIR CONDITIONINGCentral Air
  • sewerSeptic Tank
  • SubstructureSlab
  • security FeaturesSecurity Lights, Security System, Carbon Monoxide Detector(s)
  • other exterior FeaturesGarden

Financial

  • Sales Price$310,000
  • Real Estate Tax $1,830/yr
  • HOA $60
  • Zoning RA3

Work With Us

Delivering personalized representation, tailored marketing strategies, and white-glove service—consistently surpassing expectations for buyers, sellers, and beyond.

Follow Me on Instagram