Search

Leave a Message

Thank you for your message. We will be in touch with you shortly.

116 Faith Drive
116 Faith Drive
116 Faith Drive
116 Faith Drive
116 Faith Drive
116 Faith Drive
116 Faith Drive
116 Faith Drive
116 Faith Drive
116 Faith Drive
116 Faith Drive
116 Faith Drive
116 Faith Drive
116 Faith Drive
116 Faith Drive
116 Faith Drive
116 Faith Drive
116 Faith Drive
116 Faith Drive
116 Faith Drive
116 Faith Drive
116 Faith Drive
116 Faith Drive
116 Faith Drive
116 Faith Drive
116 Faith Drive
116 Faith Drive
116 Faith Drive
116 Faith Drive
116 Faith Drive
SEE ALL PHOTOS
116 Faith Drive
116 Faith Drive
116 Faith Drive
116 Faith Drive
116 Faith Drive
116 Faith Drive
116 Faith Drive
116 Faith Drive
116 Faith Drive
116 Faith Drive
116 Faith Drive
116 Faith Drive
116 Faith Drive
116 Faith Drive
116 Faith Drive
116 Faith Drive
116 Faith Drive
116 Faith Drive
116 Faith Drive
116 Faith Drive
116 Faith Drive
116 Faith Drive
116 Faith Drive
116 Faith Drive
116 Faith Drive
116 Faith Drive
116 Faith Drive
116 Faith Drive
116 Faith Drive
116 Faith Drive
Courtesy of Mitchell Forbes Global Properties
Sold

116 Faith Drive

116 Faith Drive, Gibsonville, NC 27249

$422,000
$422,000

116 Faith Drive

2 Beds 2 Baths 1,915 Sq.Ft. 2,613.6 Sq.Ft.

Description

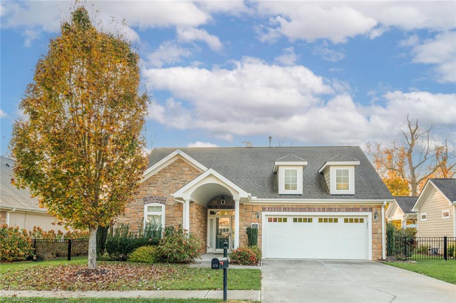
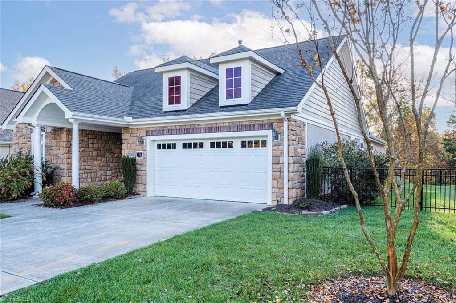
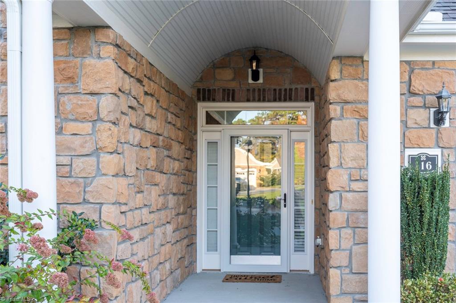
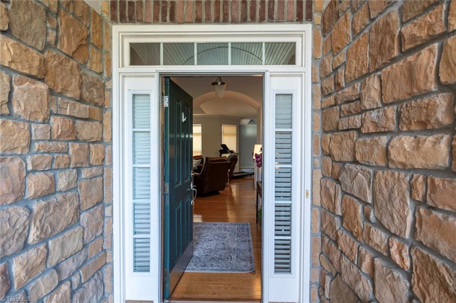
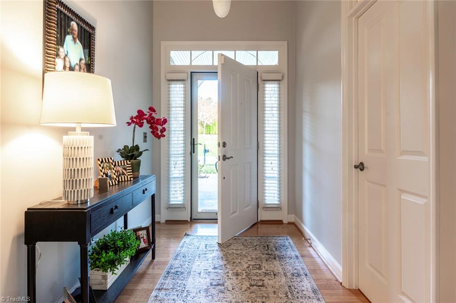
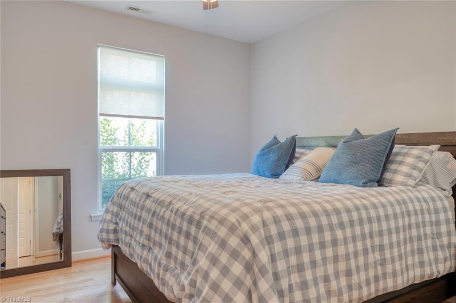
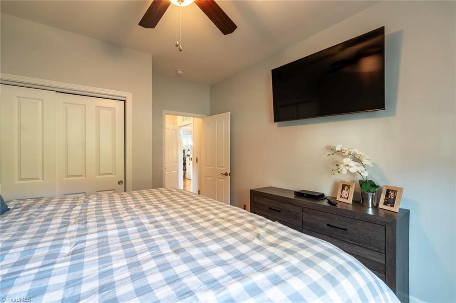
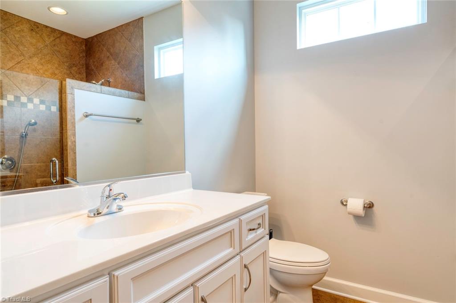
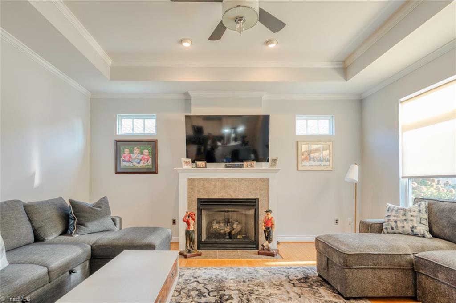
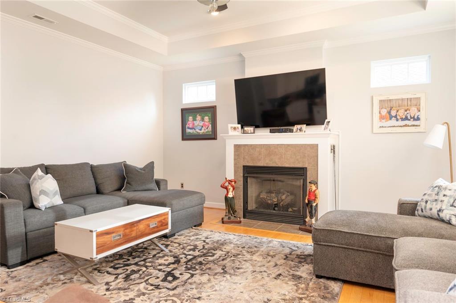
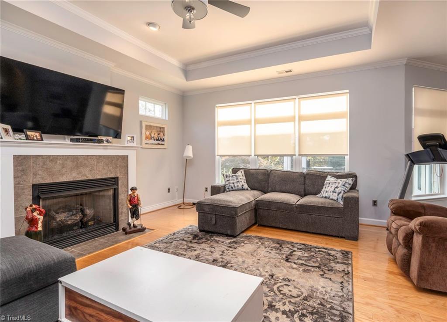
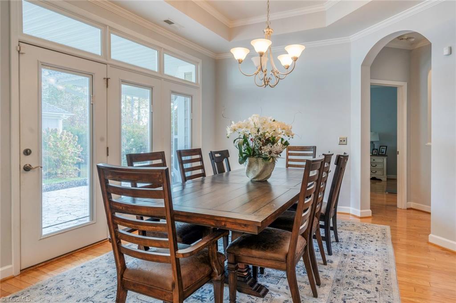
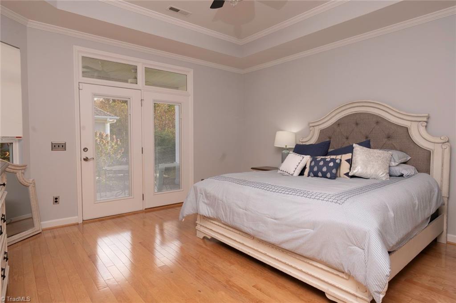
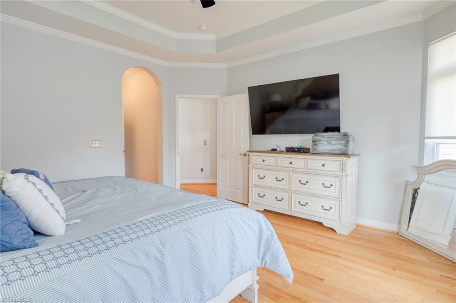
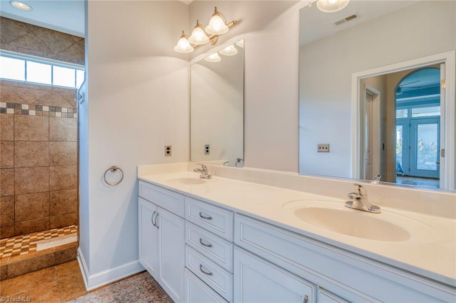
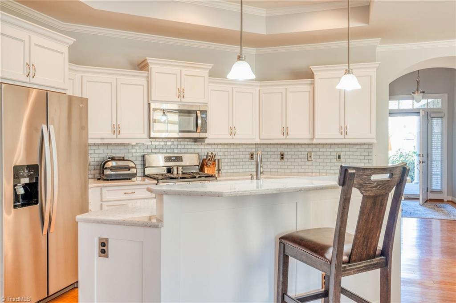
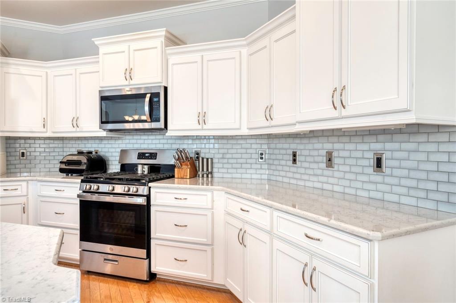
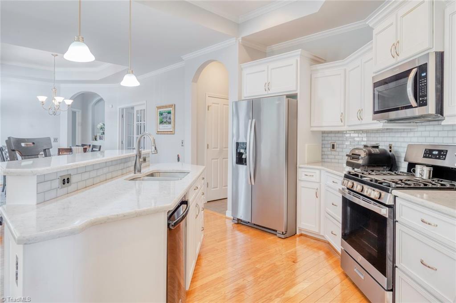
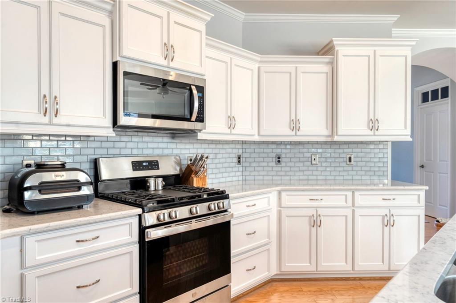
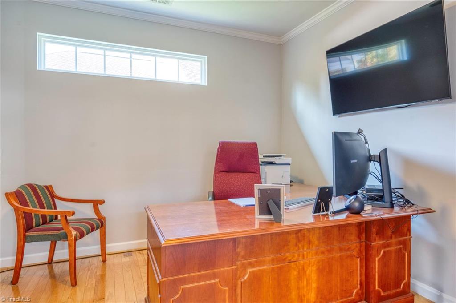
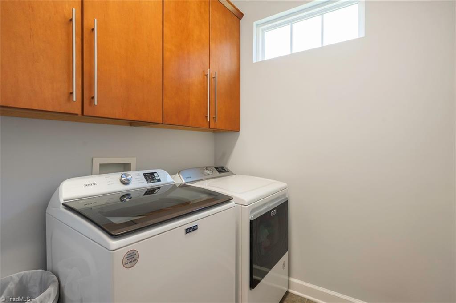
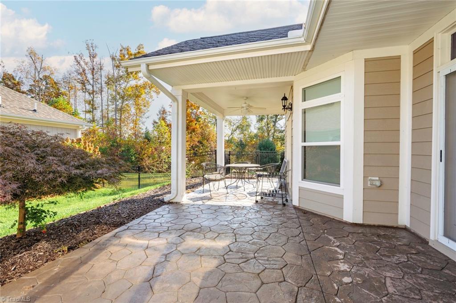
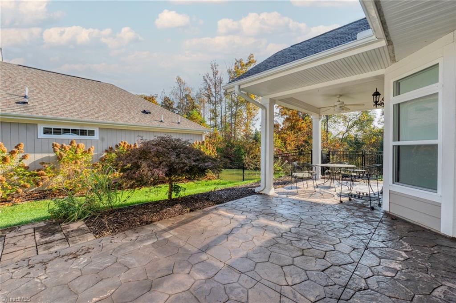
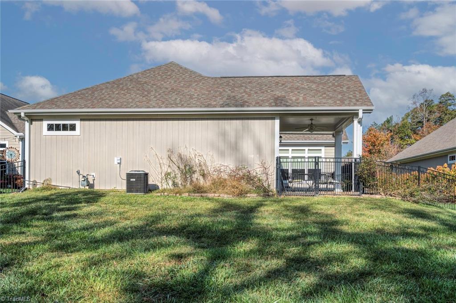
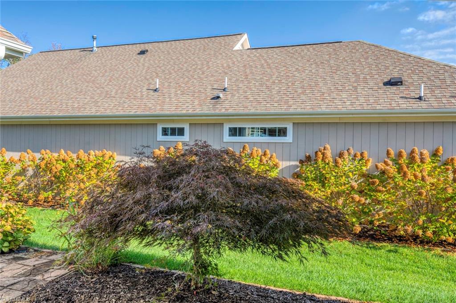
Living made easy in this beautiful contemporary condo. This stunning condominium is conveniently located to Elon University, major highways, shopping, and fine dining. Featuring 2 bedrooms, 2 bathrooms, home office, gourmet kitchen with an open floor plan, covered porch, fenced yard, neighborhood pool, and a 2 car garage. Schedule a showing today and experience the many benefits of living in Abbey Glen Condominiums.

Share Property

Location

116 Faith Drive, Gibsonville, NC 27249

Status

Sold

Date Sold

December 3, 2024
Dani Harrelson

Dani Harrelson

Features & Amenities

Interior

  • total bedrooms2
  • Total bathrooms2
  • full bathrooms2
  • Laundry room Dryer Connection, Main Level
  • Flooring Engineered Hardwood, Tile
  • Fireplace Gas Log, Living Room
  • APPLIANCES Microwave, Dishwasher, Disposal, Gas Cooktop, Free-Standing Range, Electric Water Heater
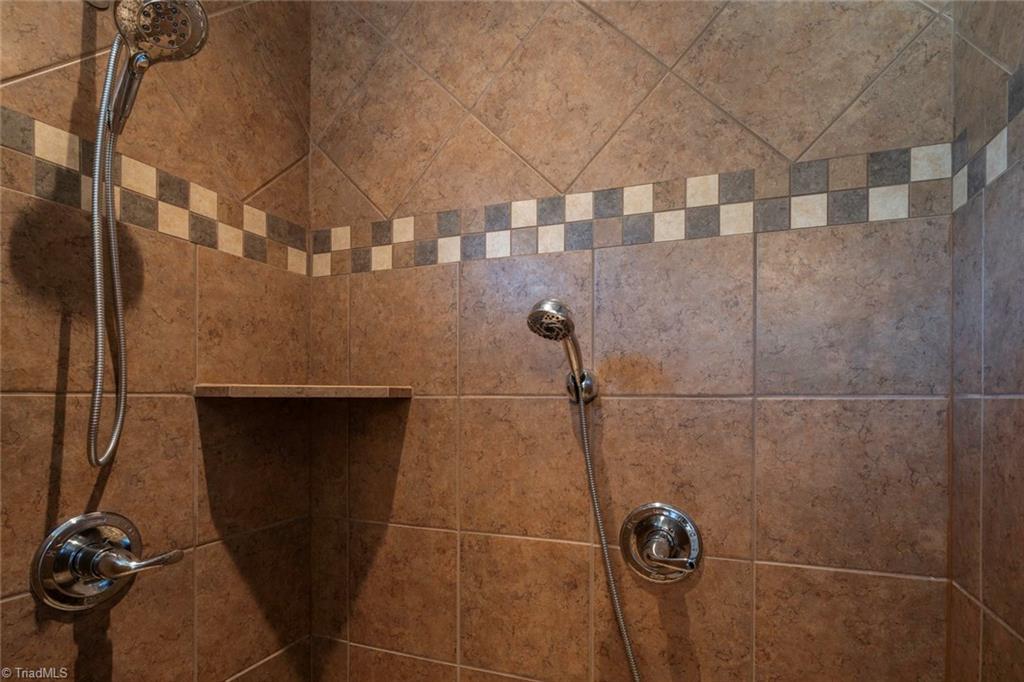
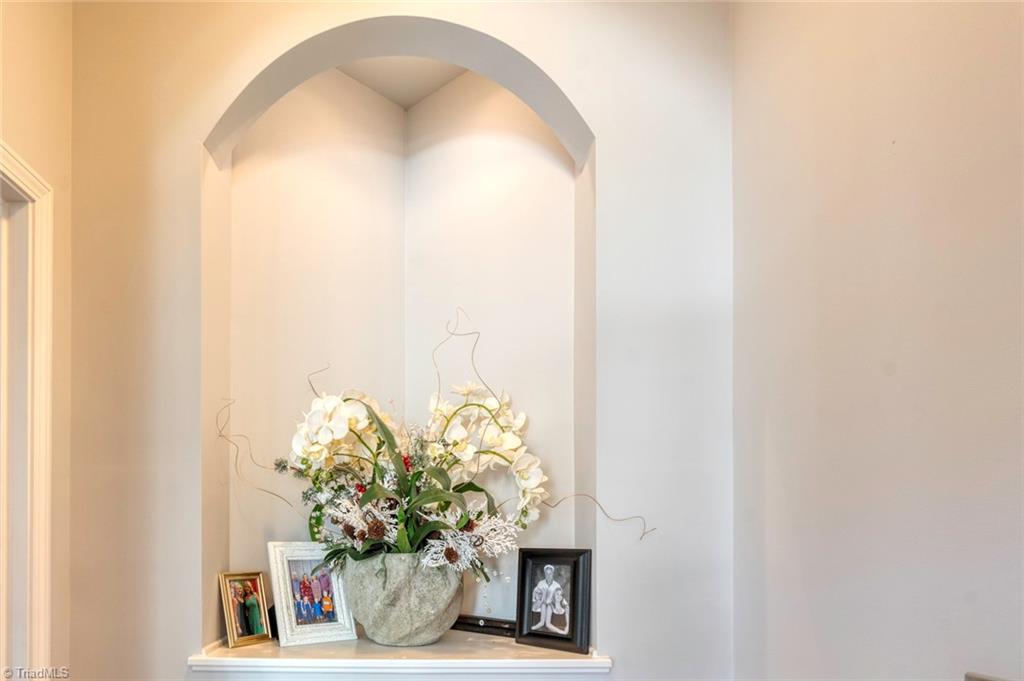
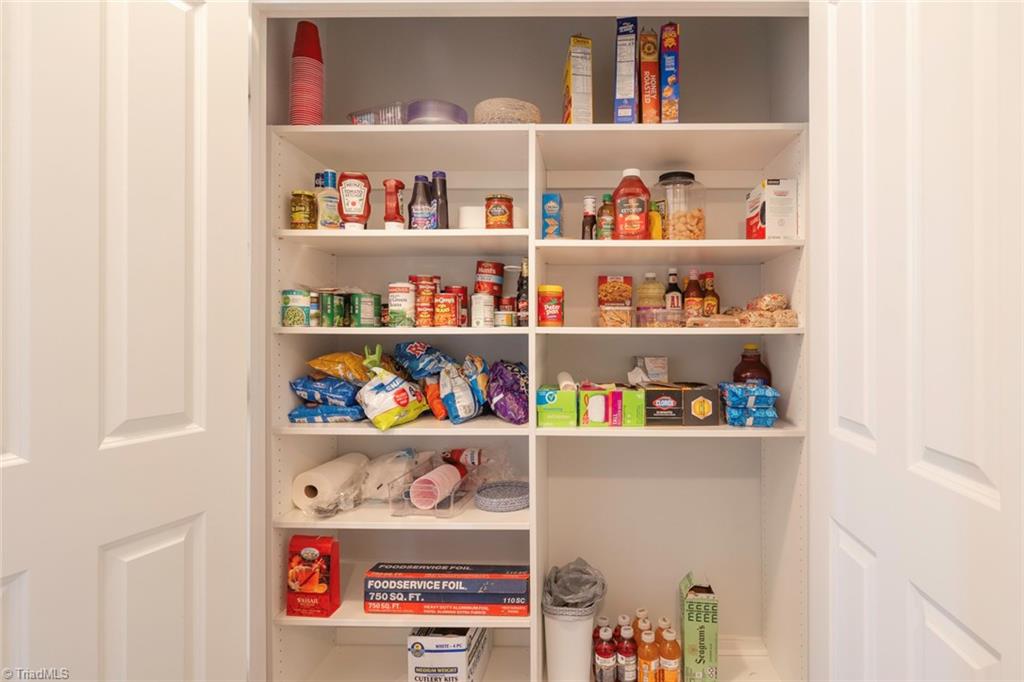
  • other interior Features Arched Doorways, Ceiling Fan(s), Kitchen Island, Pantry, Separate Shower

Area & Lot

  • Status Sold
  • Date Sold December 3, 2024
  • Living Area1,915 Sq.Ft.
  • Total Area1,915 Sq.Ft.
  • Lot Area2,613.6 Sq.Ft.
  • MLS® ID1161615
  • TypeResidential
  • YEAR BUILT2013
  • Architecture StylesContemporary
  • Elementary SchoolGibsonville
  • Middle SchoolEastern Guilford
  • High SchoolEastern Guilford

Exterior

  • STORIES1
  • Garage Space2.0
  • water SourcePublic
  • PoolCommunity
  • lot featuresCity Lot, Level
  • parkingGarage, Driveway, Garage Door Opener, Attached
  • HEAT TYPEForced Air, Electric
  • AIR CONDITIONINGCentral Air
  • sewerPublic Sewer
  • SubstructureSlab
  • security FeaturesSecurity System
  • other exterior FeaturesSprinkler System

Financial

  • Sales Price$422,000
  • Real Estate Tax $3,543/yr
  • HOA $280/mo
  • Zoning CU-RM-5

Work With Us

Delivering personalized representation, tailored marketing strategies, and white-glove service—consistently surpassing expectations for buyers, sellers, and beyond.

Follow Me on Instagram