Search

Leave a Message

Thank you for your message. We will be in touch with you shortly.

1604 Sunny Hill Way
1604 Sunny Hill Way
1604 Sunny Hill Way
1604 Sunny Hill Way
1604 Sunny Hill Way
1604 Sunny Hill Way
1604 Sunny Hill Way
1604 Sunny Hill Way
1604 Sunny Hill Way
1604 Sunny Hill Way
1604 Sunny Hill Way
1604 Sunny Hill Way
1604 Sunny Hill Way
1604 Sunny Hill Way
1604 Sunny Hill Way
1604 Sunny Hill Way
1604 Sunny Hill Way
1604 Sunny Hill Way
1604 Sunny Hill Way
1604 Sunny Hill Way
1604 Sunny Hill Way
1604 Sunny Hill Way
1604 Sunny Hill Way
1604 Sunny Hill Way
1604 Sunny Hill Way
1604 Sunny Hill Way
1604 Sunny Hill Way
1604 Sunny Hill Way
1604 Sunny Hill Way
1604 Sunny Hill Way
SEE ALL PHOTOS
1604 Sunny Hill Way
1604 Sunny Hill Way
1604 Sunny Hill Way
1604 Sunny Hill Way
1604 Sunny Hill Way
1604 Sunny Hill Way
1604 Sunny Hill Way
1604 Sunny Hill Way
1604 Sunny Hill Way
1604 Sunny Hill Way
1604 Sunny Hill Way
1604 Sunny Hill Way
1604 Sunny Hill Way
1604 Sunny Hill Way
1604 Sunny Hill Way
1604 Sunny Hill Way
1604 Sunny Hill Way
1604 Sunny Hill Way
1604 Sunny Hill Way
1604 Sunny Hill Way
1604 Sunny Hill Way
1604 Sunny Hill Way
1604 Sunny Hill Way
1604 Sunny Hill Way
1604 Sunny Hill Way
1604 Sunny Hill Way
1604 Sunny Hill Way
1604 Sunny Hill Way
1604 Sunny Hill Way
1604 Sunny Hill Way
Sold

1604 Sunny Hill Way

1604 Sunny Hill Way, Colfax, NC 27235

$315,000
$315,000

1604 Sunny Hill Way

3 Beds 3 Baths 1,806 Sq.Ft. 1,742.4 Sq.Ft.

Description

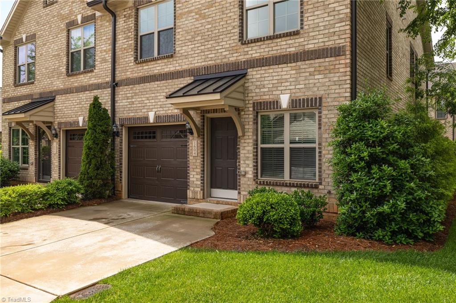
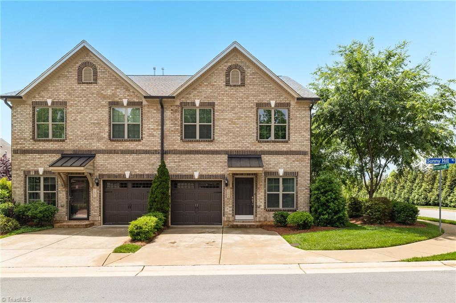
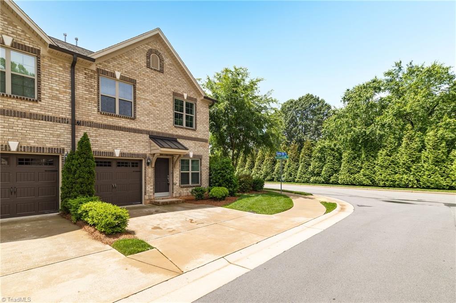
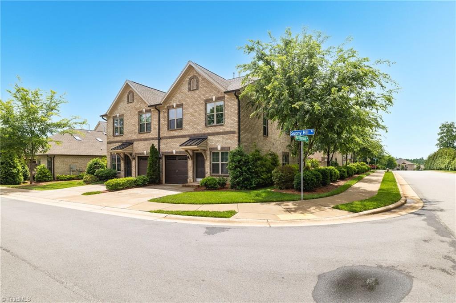
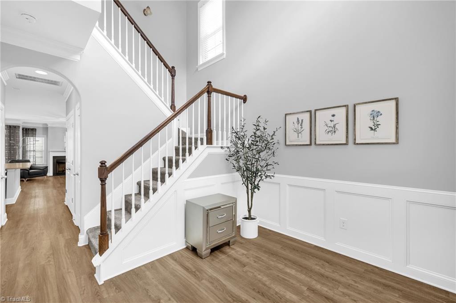
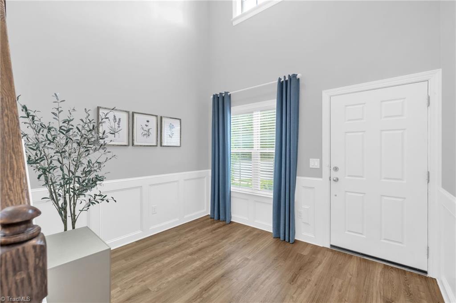
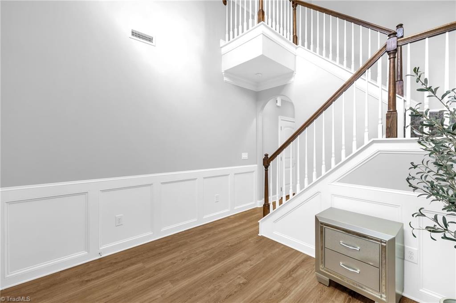
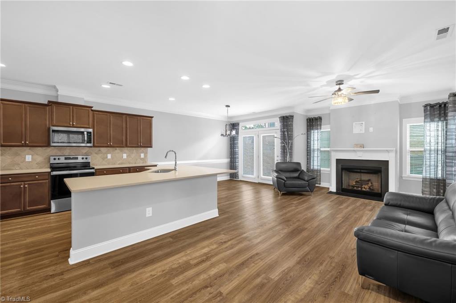
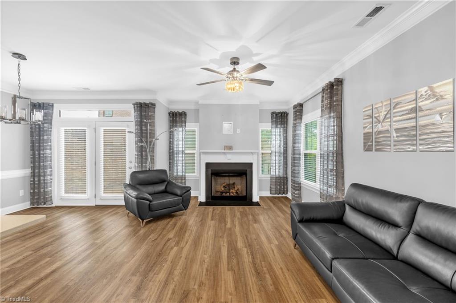
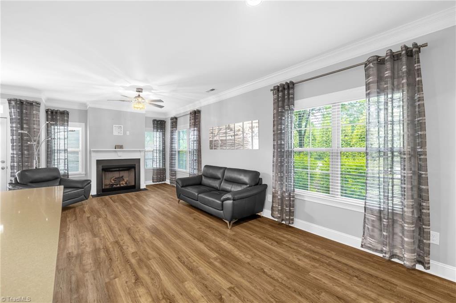
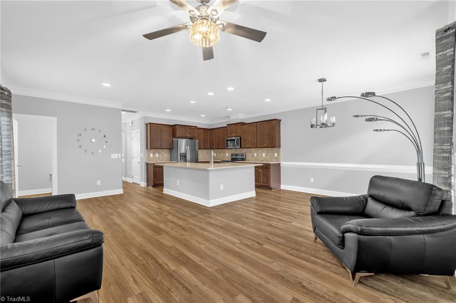
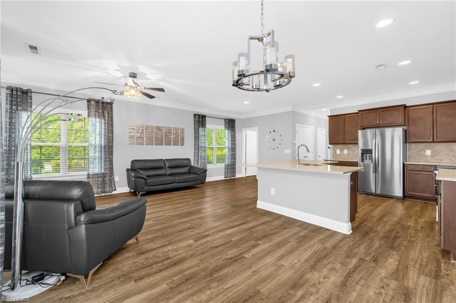
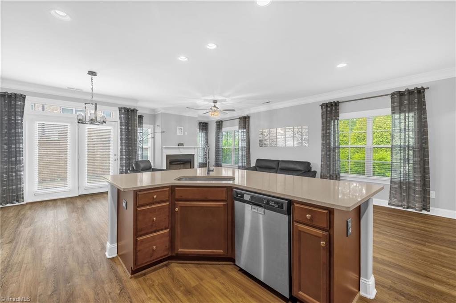
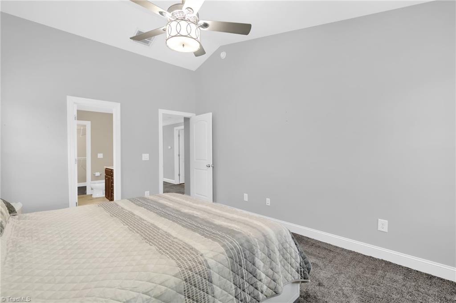
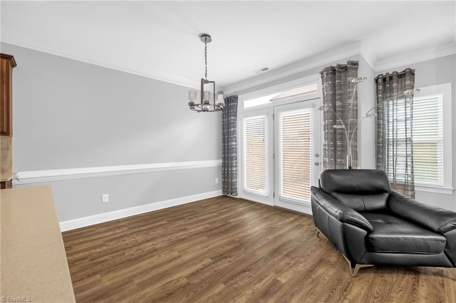
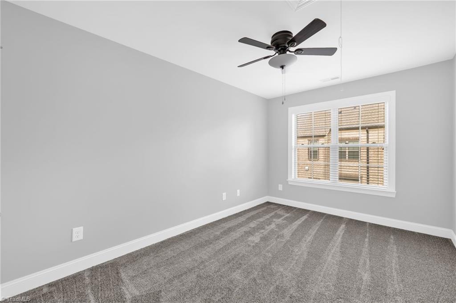
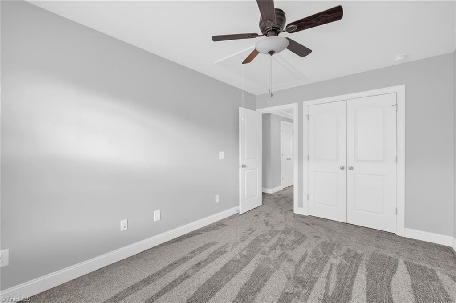
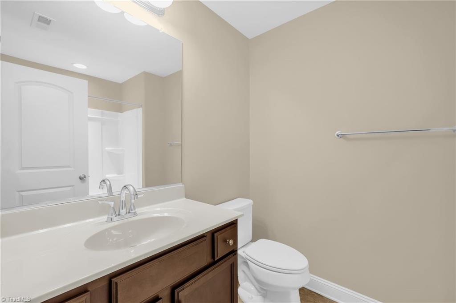
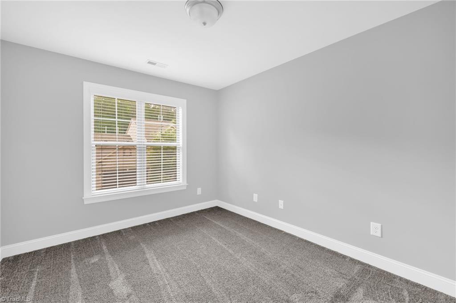
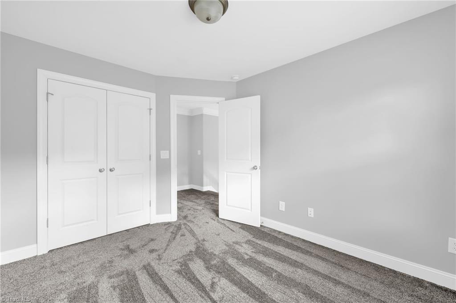
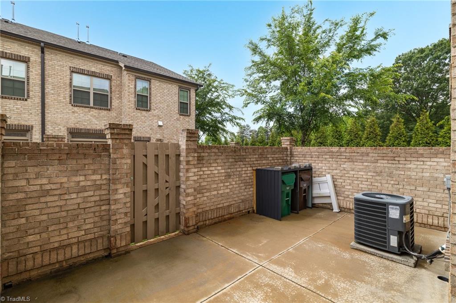
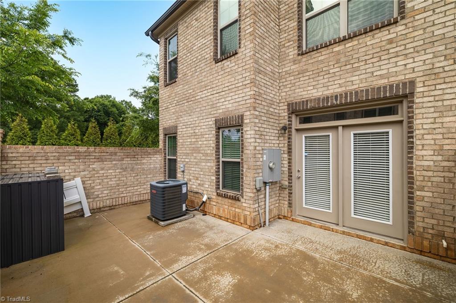
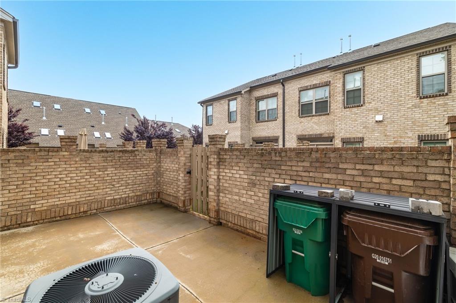
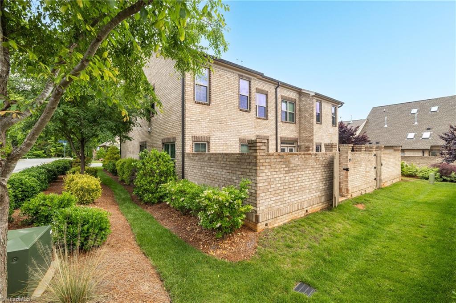
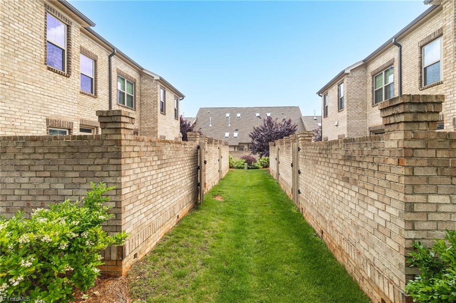
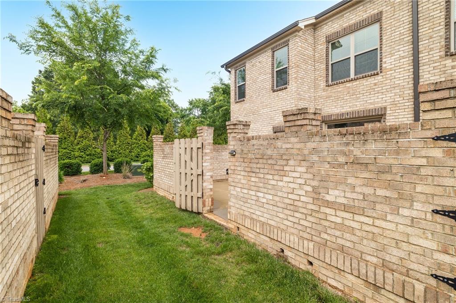
This exceptionally well-maintained townhome offers move-in-ready comfort with a neutral decor that suits any style. Enjoy gatherings with friends and family in the private, fenced patio area--perfect for relaxing or entertaining. Located in the desirable Northborough community, this home is just minutes from schools, major interstates, parks, and ideally situated between Winston-Salem, Greensboro, and High Point for easy commuting

Share Property

Location

1604 Sunny Hill Way, Colfax, NC 27235

Status

Sold

Date Sold

August 22, 2025
Ana Ghilardi

Ana Ghilardi

Features & Amenities

Interior

  • total bedrooms3
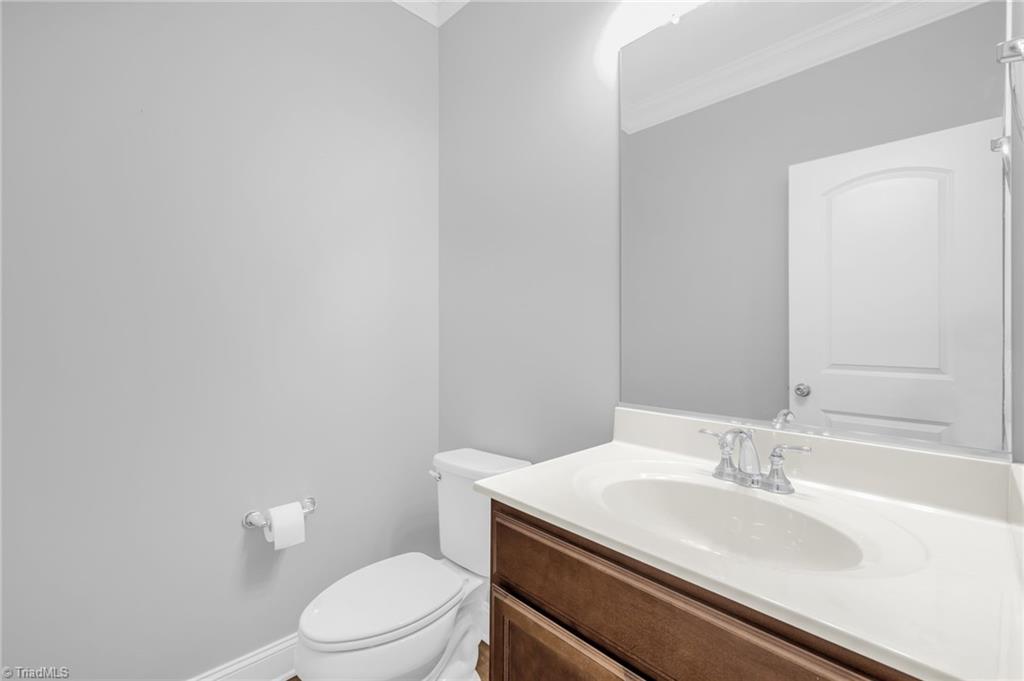
  • Total bathrooms3
  • full bathrooms2
  • half bathroom1
  • Laundry room Dryer Connection, Laundry Room, Washer Hookup
  • Flooring Carpet, Tile, Vinyl
  • Fireplace Gas Log, Great Room
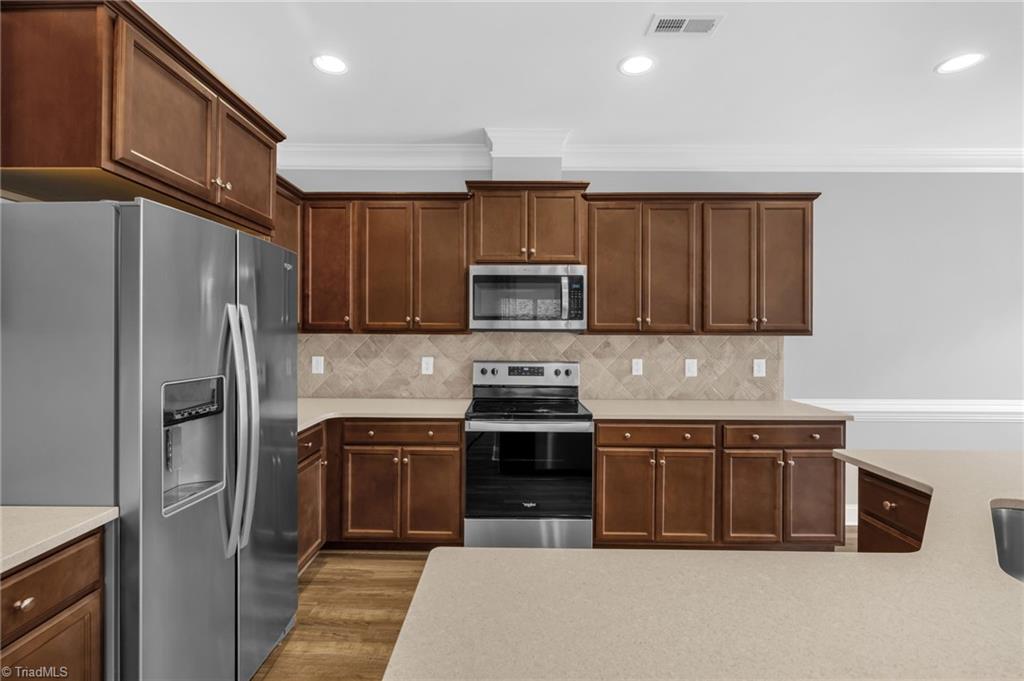
  • APPLIANCES Microwave, Dishwasher, Disposal, Free-Standing Range, Gas Water Heater
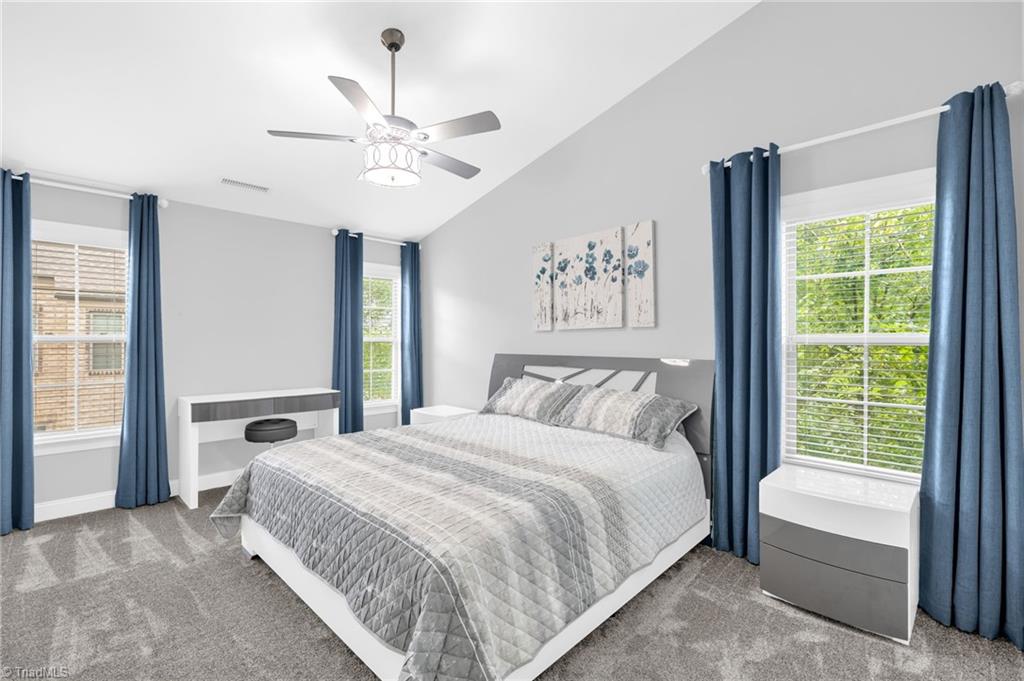
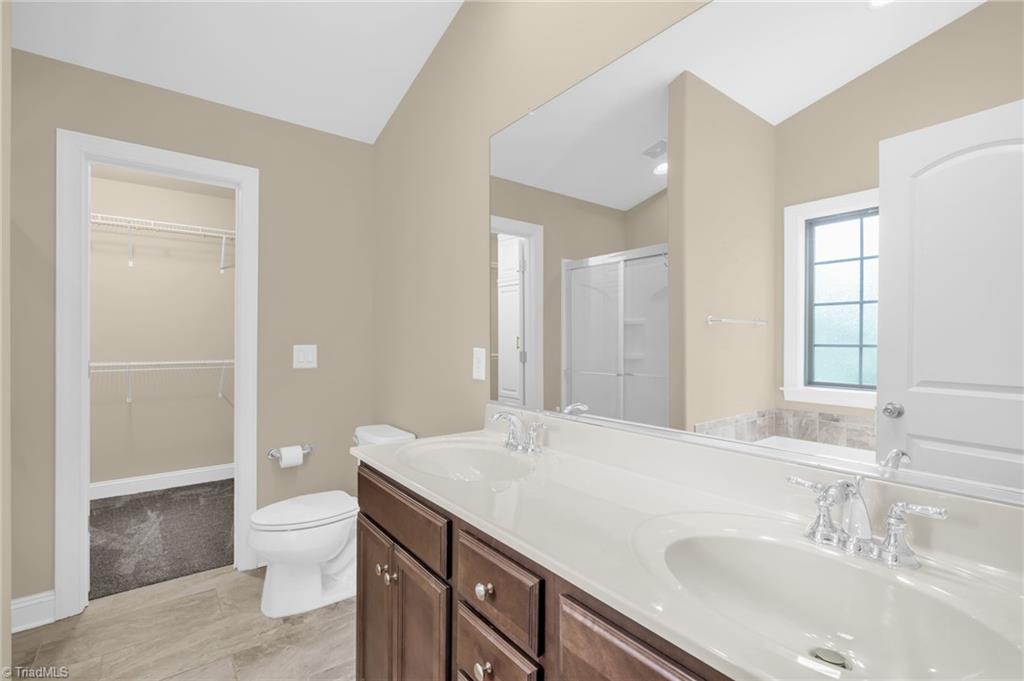
  • other interior Features Arched Doorways, Ceiling Fan(s), Dead Bolt(s), Soaking Tub, Kitchen Island, Pantry, Separate Shower, Solid Surface Counter, Vaulted Ceiling(s)

Area & Lot

  • Status Sold
  • Date Sold August 22, 2025
  • Living Area1,806 Sq.Ft.
  • Total Area1,806 Sq.Ft.
  • Lot Area1,742.4 Sq.Ft.
  • MLS® ID1180829
  • TypeResidential
  • YEAR BUILT2019
  • NeighborhoodHigh Point
  • Architecture StylesTraditional
  • Elementary SchoolCall School Board
  • Middle SchoolCall School Board
  • High SchoolCall School Board

Exterior

  • STORIES2
  • Garage Space1.0
  • water SourcePublic
  • PoolNone
  • lot featuresCity Lot, Level
  • parkingDriveway, Garage, Garage Door Opener, Attached
  • HEAT TYPEForced Air, Natural Gas
  • AIR CONDITIONINGCentral Air
  • sewerPublic Sewer
  • SubstructureSlab
  • security FeaturesSmoke Detector(s)

Financial

  • Sales Price$315,000
  • Real Estate Tax $3,543/yr
  • HOA $138/mo
  • Zoning CZPDR

High Point

One of the largest cities in the state by population, and one of the arms of the Piedmont Triad.

Explore

Work With Us

Delivering personalized representation, tailored marketing strategies, and white-glove service—consistently surpassing expectations for buyers, sellers, and beyond.

Follow Me on Instagram