Search

Leave a Message

Thank you for your message. We will be in touch with you shortly.

1763 Mallard Drive
1763 Mallard Drive
1763 Mallard Drive
1763 Mallard Drive
1763 Mallard Drive
1763 Mallard Drive
1763 Mallard Drive
1763 Mallard Drive
1763 Mallard Drive
1763 Mallard Drive
1763 Mallard Drive
1763 Mallard Drive
1763 Mallard Drive
1763 Mallard Drive
1763 Mallard Drive
1763 Mallard Drive
1763 Mallard Drive
1763 Mallard Drive
1763 Mallard Drive
1763 Mallard Drive
1763 Mallard Drive
1763 Mallard Drive
SEE ALL PHOTOS
1763 Mallard Drive
1763 Mallard Drive
1763 Mallard Drive
1763 Mallard Drive
1763 Mallard Drive
1763 Mallard Drive
1763 Mallard Drive
1763 Mallard Drive
1763 Mallard Drive
1763 Mallard Drive
1763 Mallard Drive
1763 Mallard Drive
1763 Mallard Drive
1763 Mallard Drive
1763 Mallard Drive
1763 Mallard Drive
1763 Mallard Drive
1763 Mallard Drive
1763 Mallard Drive
1763 Mallard Drive
1763 Mallard Drive
1763 Mallard Drive
Sold

1763 Mallard Drive

1763 Mallard Drive, Kernersville, NC 27284

$354,100
$354,100

1763 Mallard Drive

3 Beds 3 Baths 1,937 Sq.Ft. 10,890 Sq.Ft.

Description

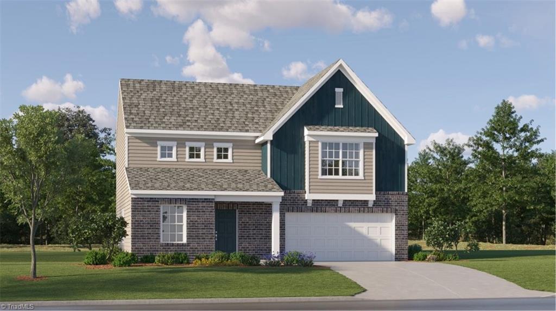
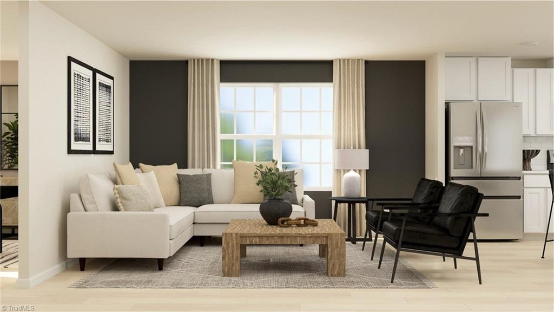
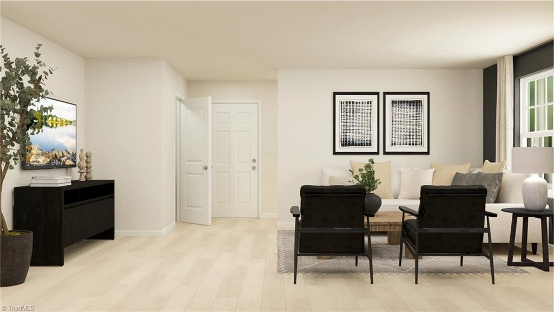
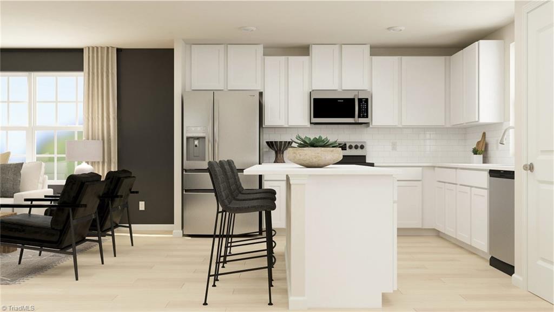
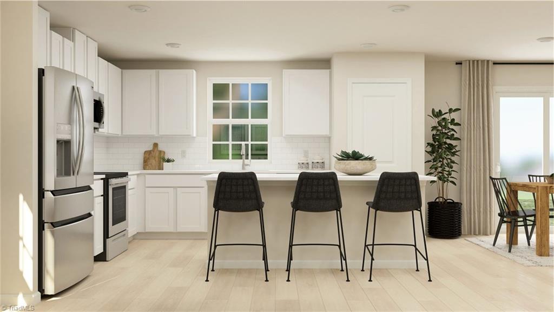
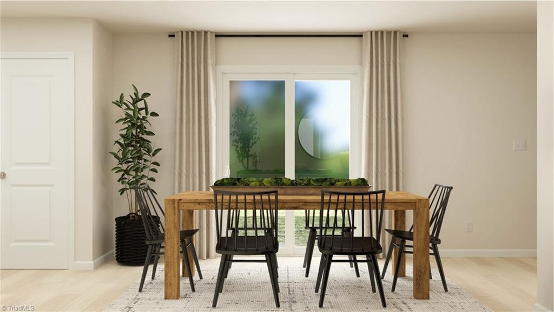
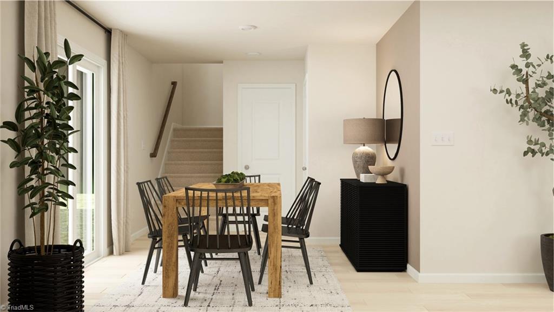
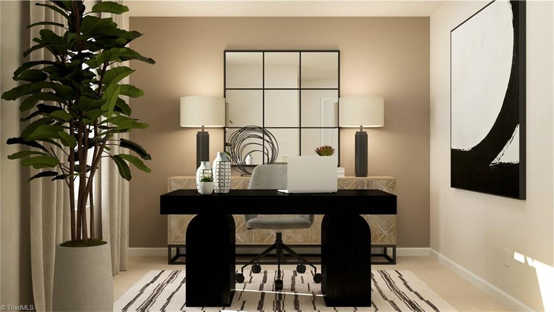
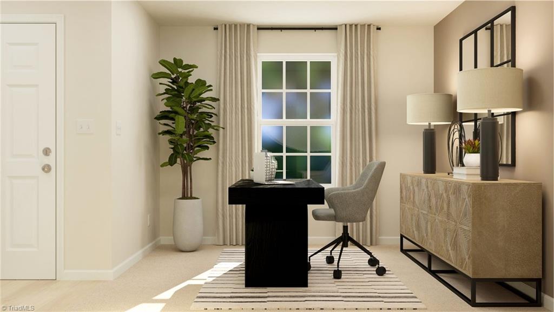
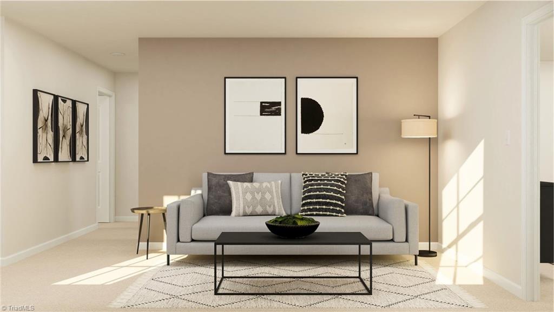
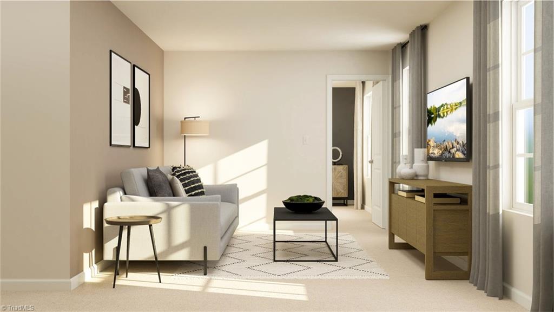
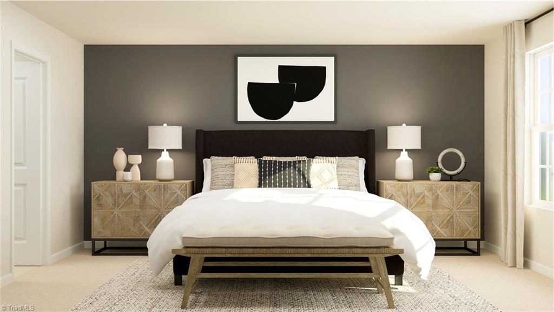
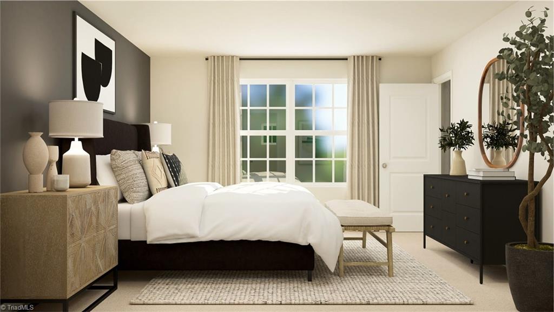
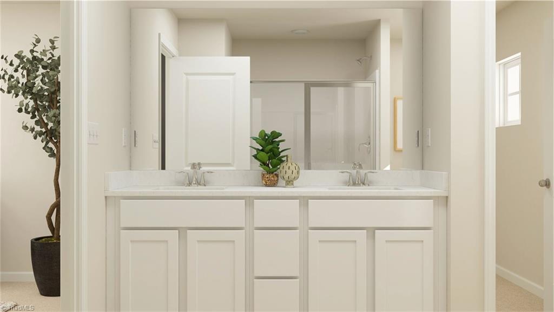
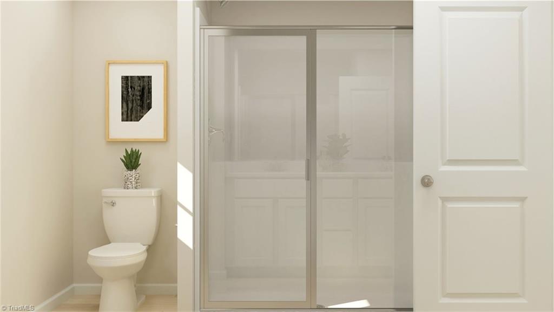
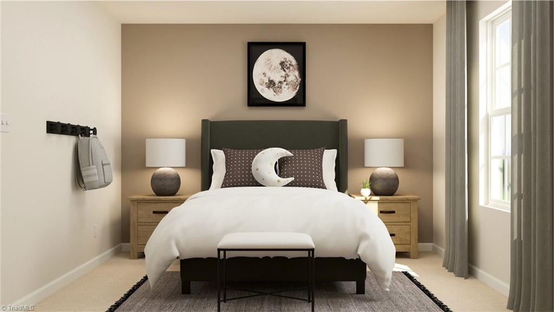
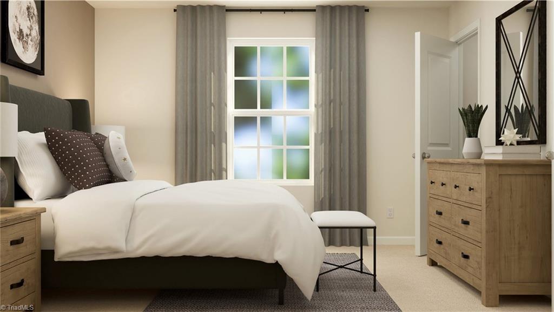
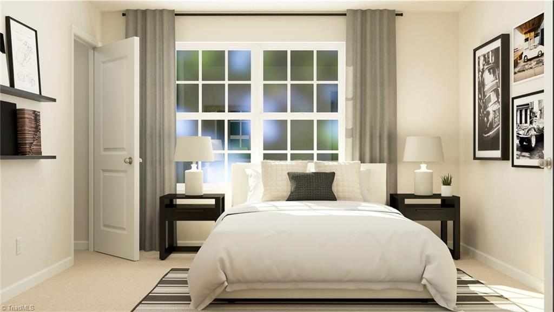
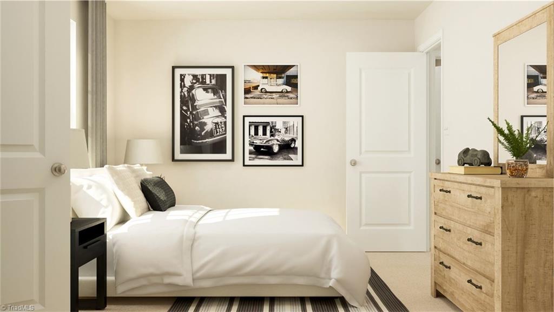
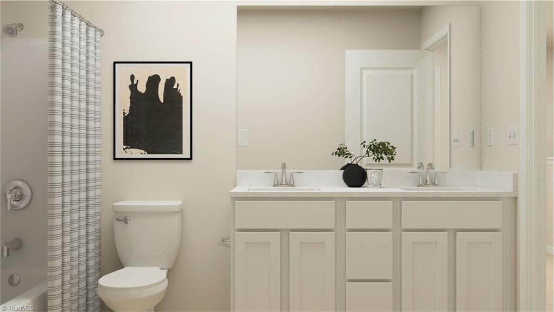
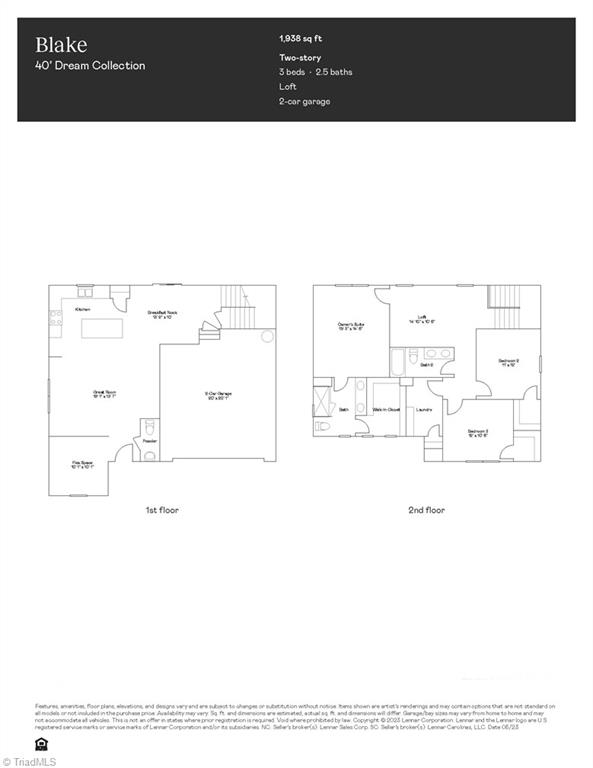
This new two-story home is designed for gracious living and modern comfort. A versatile flex space frames the foyer, while an open-plan layout connects a generous Great Room, well-equipped kitchen and intimate breakfast room at the back of the home. A large loft and all three bedrooms are perfectly situated on the top floor, including the serene owner's suite with a private bathroom and walk-in closet.

Share Property

Location

1763 Mallard Drive, Kernersville, NC 27284

Status

Sold

Date Sold

April 19, 2025
Ana Ghilardi

Ana Ghilardi

Features & Amenities

Interior

  • total bedrooms3
  • Total bathrooms3
  • full bathrooms2
  • half bathroom1
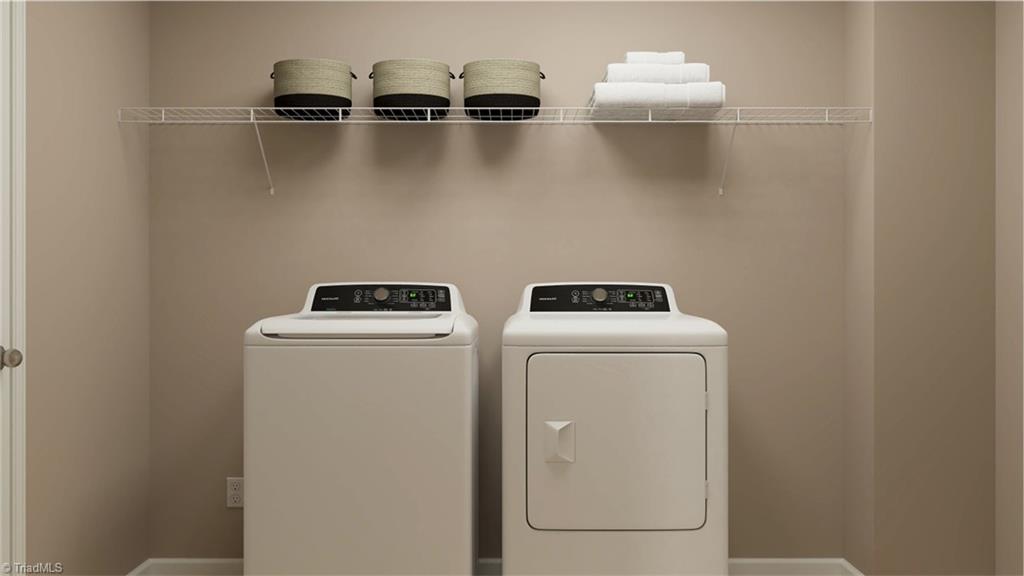
  • Laundry room Laundry Room
  • Flooring Carpet, Laminate
  • APPLIANCES Dishwasher, Disposal, Free-Standing Range, Gas Water Heater, Tankless Water Heater
  • other interior Features Great Room, Dead Bolt(s), Kitchen Island, Pantry

Area & Lot

  • Status Sold
  • Date Sold April 19, 2025
  • Living Area1,937 Sq.Ft.
  • Total Area1,937 Sq.Ft.
  • Lot Area10,890 Sq.Ft.
  • MLS® ID1166992
  • TypeResidential
  • YEAR BUILT2025

Exterior

  • STORIES2
  • Garage Space2.0
  • water SourcePublic
  • PoolIn Ground, Community
  • lot featuresPartially Wooded, Subdivided
  • parkingDriveway, Garage, Garage Door Opener, Attached
  • HEAT TYPEForced Air, Natural Gas
  • AIR CONDITIONINGCentral Air
  • sewerPublic Sewer
  • SubstructureSlab

Financial

  • Sales Price$354,100
  • HOA $235/3 mos
  • Zoning MU-C
View Virtual Tour

Work With Us

Delivering personalized representation, tailored marketing strategies, and white-glove service—consistently surpassing expectations for buyers, sellers, and beyond.

Follow Me on Instagram