Search

Leave a Message

Thank you for your message. We will be in touch with you shortly.

315 Kingscote Way
315 Kingscote Way
315 Kingscote Way
315 Kingscote Way
315 Kingscote Way
315 Kingscote Way
315 Kingscote Way
315 Kingscote Way
315 Kingscote Way
315 Kingscote Way
315 Kingscote Way
315 Kingscote Way
315 Kingscote Way
315 Kingscote Way
315 Kingscote Way
315 Kingscote Way
315 Kingscote Way
315 Kingscote Way
315 Kingscote Way
315 Kingscote Way
315 Kingscote Way
315 Kingscote Way
315 Kingscote Way
315 Kingscote Way
315 Kingscote Way
SEE ALL PHOTOS
315 Kingscote Way
315 Kingscote Way
315 Kingscote Way
315 Kingscote Way
315 Kingscote Way
315 Kingscote Way
315 Kingscote Way
315 Kingscote Way
315 Kingscote Way
315 Kingscote Way
315 Kingscote Way
315 Kingscote Way
315 Kingscote Way
315 Kingscote Way
315 Kingscote Way
315 Kingscote Way
315 Kingscote Way
315 Kingscote Way
315 Kingscote Way
315 Kingscote Way
315 Kingscote Way
315 Kingscote Way
315 Kingscote Way
315 Kingscote Way
315 Kingscote Way
Courtesy of Lennar Corp Sales
Sold

315 Kingscote Way

315 Kingscote Way, King, NC 27021

$379,999
$379,999

315 Kingscote Way

4 Beds 3 Baths 2,157 Sq.Ft. 0.36 Acres

Description

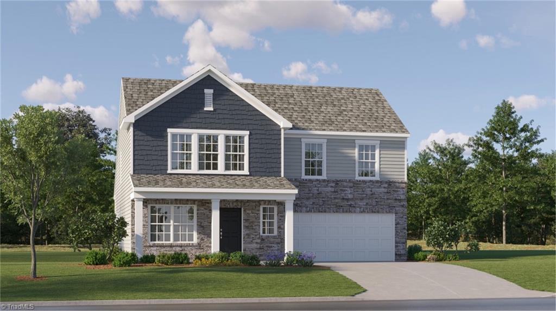
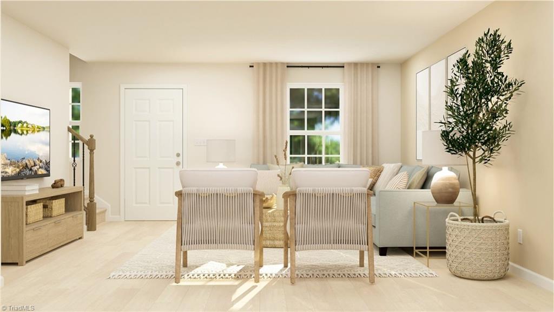
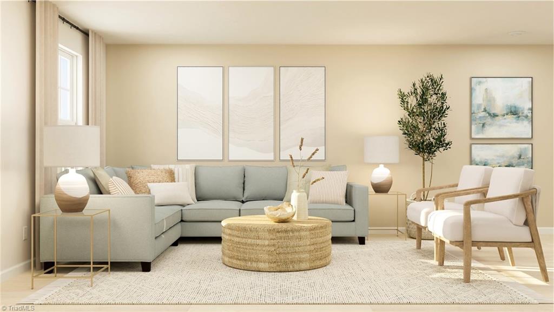
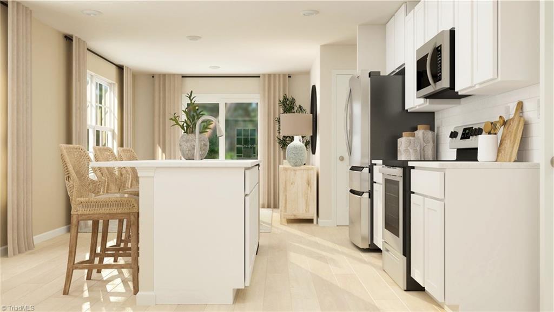
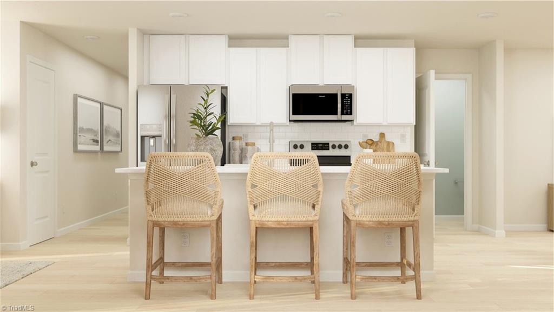
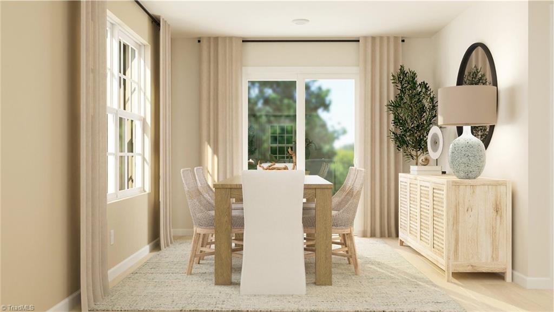
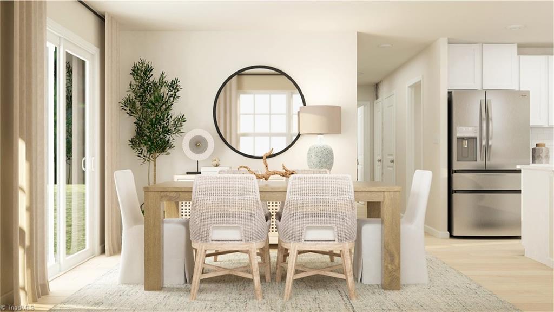
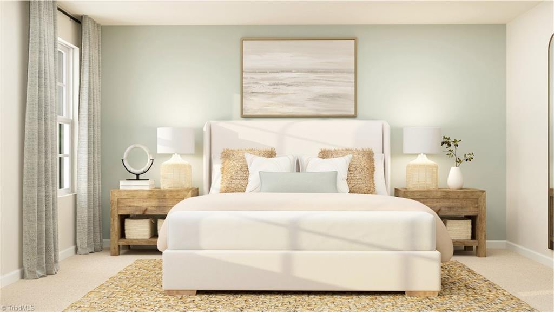
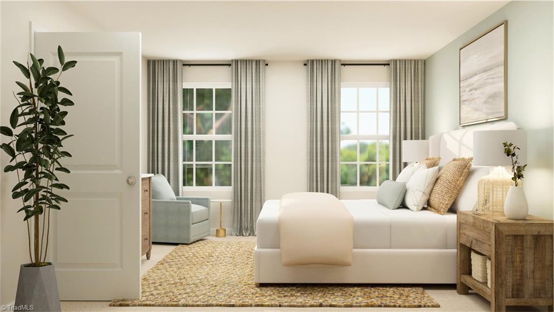
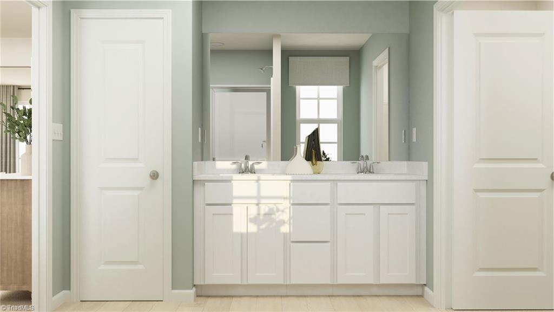
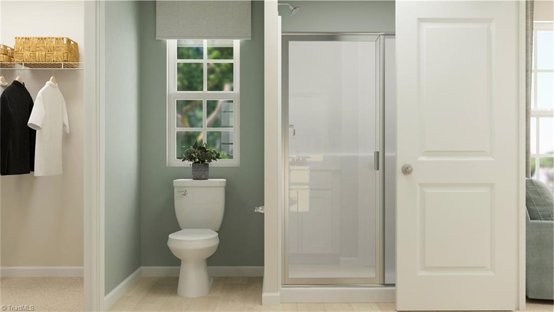
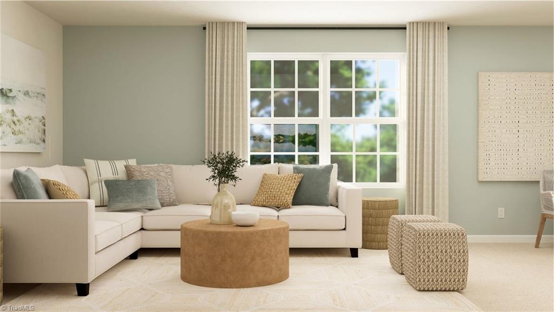
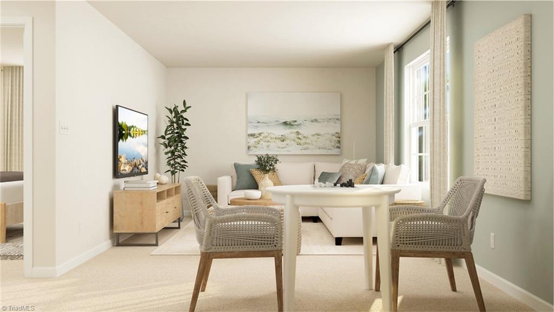
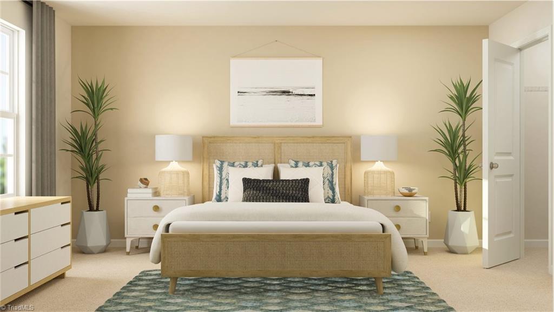
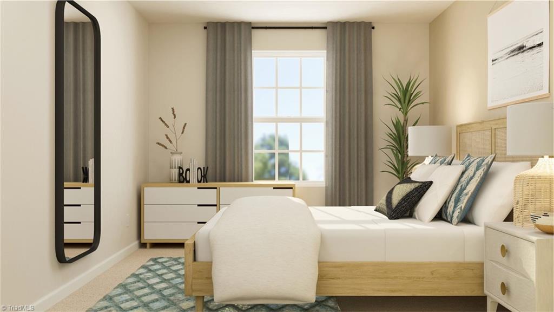
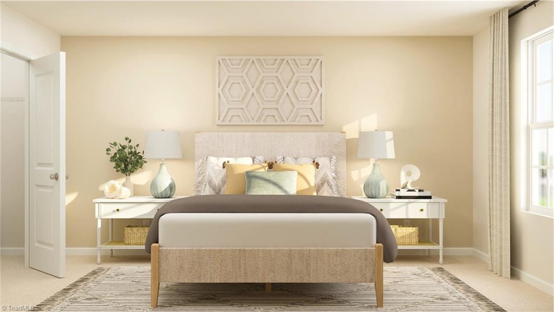
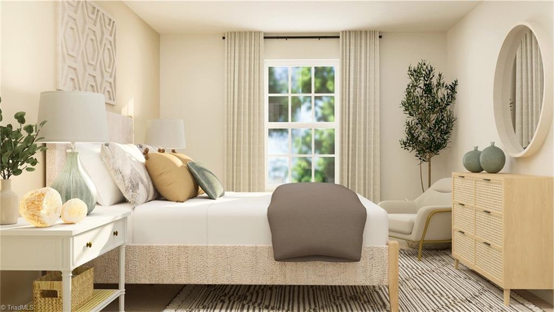
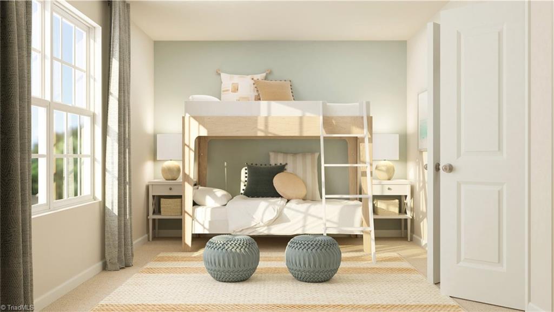
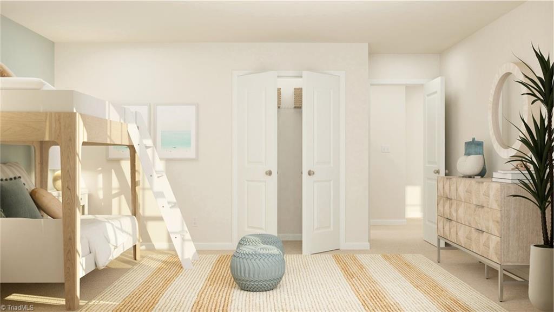
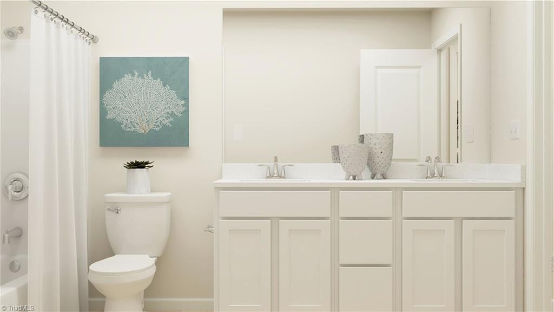
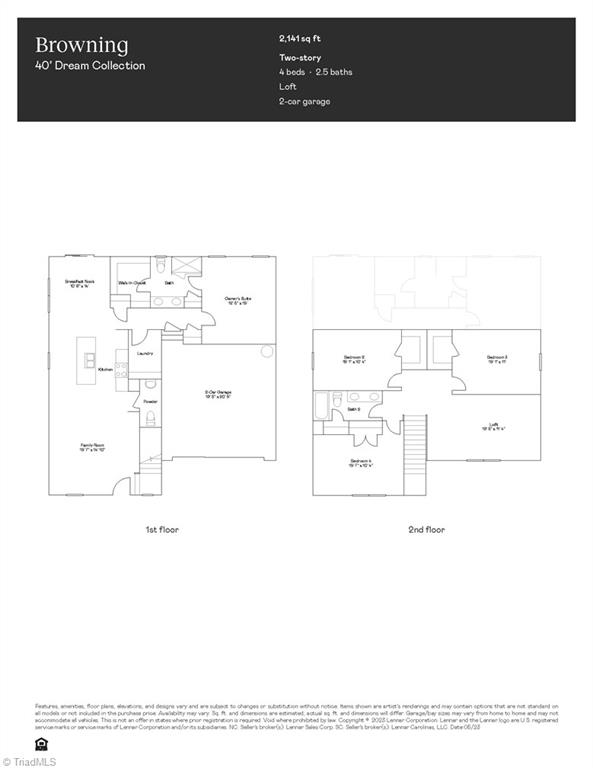
This new two-story home features an airy layout among a first-floor kitchen with a large center island, breakfast nook and family room that's fit for modern times. The spacious owner's suite enjoys privacy on the main floor with a convenient full-sized bathroom. On the second floor is a large loft to provide additional shared living space, surrounded by three restful bedrooms. A two-car garage completes the home. [MOVE-IN READY AUGUST 2025]

Share Property

Location

315 Kingscote Way, King, NC 27021

Status

Sold

Date Sold

August 25, 2025
Jakob Holt

Jakob Holt

Features & Amenities

Interior

  • total bedrooms4
  • Total bathrooms3
  • full bathrooms2
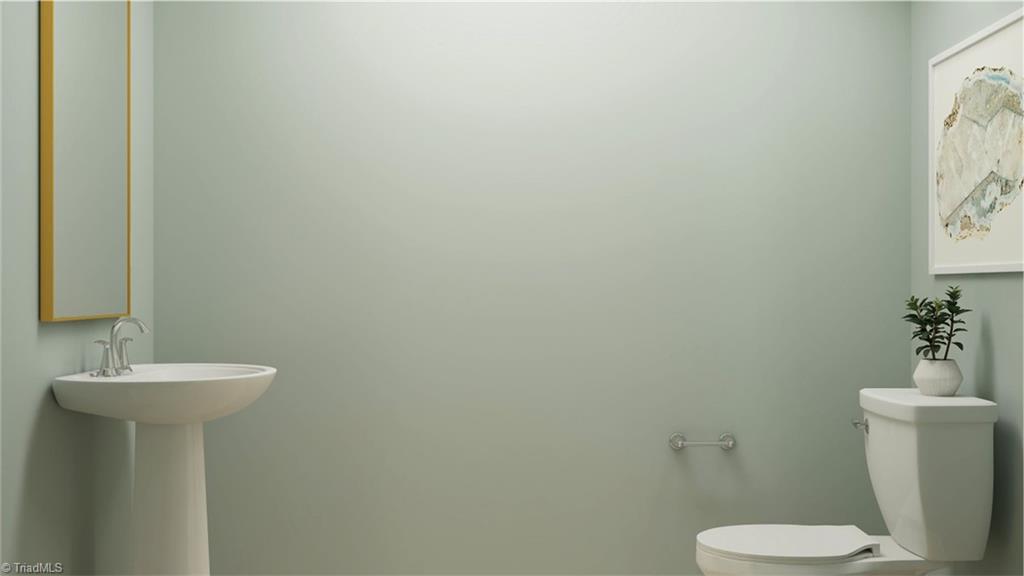
  • half bathroom1
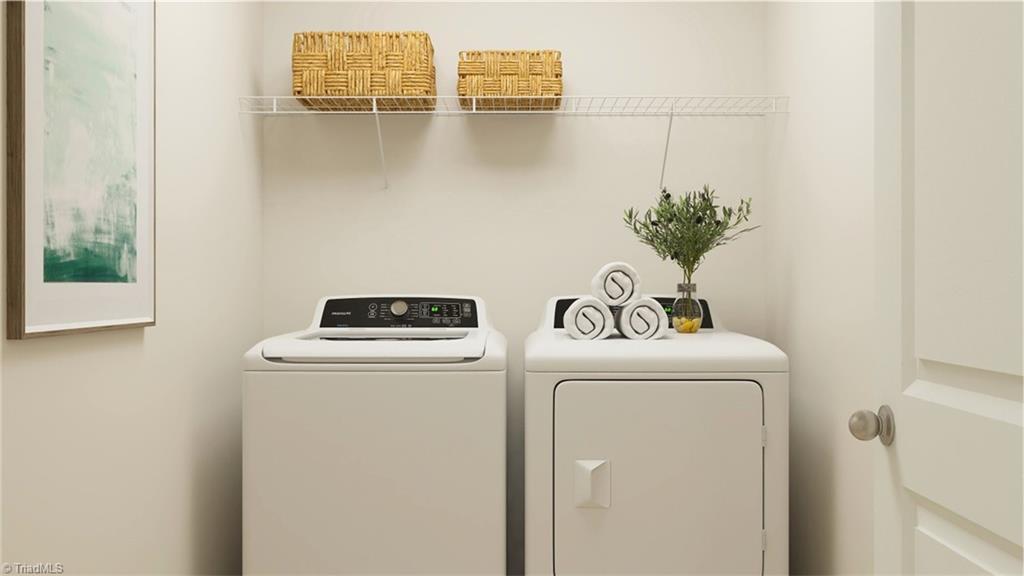
  • Laundry room Laundry Room
  • Flooring Carpet, Engineered Hardwood, Vinyl
  • APPLIANCES Dishwasher, Disposal, Free-Standing Range, Gas Water Heater
  • other interior Features Great Room, Dead Bolt(s), Kitchen Island, Pantry

Area & Lot

  • Status Sold
  • Date Sold August 25, 2025
  • Living Area2,157 Sq.Ft.
  • Total Area2,157 Sq.Ft.
  • Lot Area0.36 Acres
  • MLS® ID1178144
  • TypeResidential
  • YEAR BUILT2025

Exterior

  • STORIES2
  • Garage Space2.0
  • water SourcePublic
  • PoolNone
  • parkingDriveway, Garage, Garage Door Opener, Attached
  • HEAT TYPEForced Air, Natural Gas
  • AIR CONDITIONINGCentral Air
  • sewerPublic Sewer
  • SubstructureSlab
  • security FeaturesCarbon Monoxide Detector(s)

Financial

  • Sales Price$379,999
  • HOA $156/3 mos
  • Zoning R-15-CU

Work With Us

Delivering personalized representation, tailored marketing strategies, and white-glove service—consistently surpassing expectations for buyers, sellers, and beyond.

Follow Me on Instagram