Search

Leave a Message

Thank you for your message. We will be in touch with you shortly.

3801 Cottesmore Drive
SEE ALL PHOTOS
3801 Cottesmore Drive
Sold

3801 Cottesmore Drive

3801 Cottesmore Drive, High Point, NC 27265

$392,000
$392,000

3801 Cottesmore Drive

4 Beds 3 Baths 2,244 Sq.Ft. 8,276.4 Sq.Ft.

Description

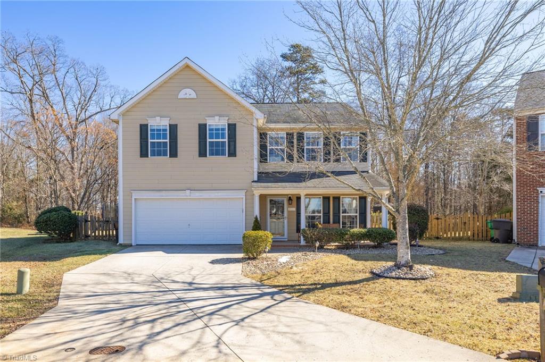
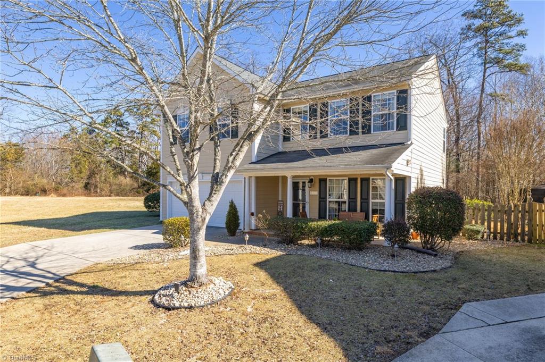
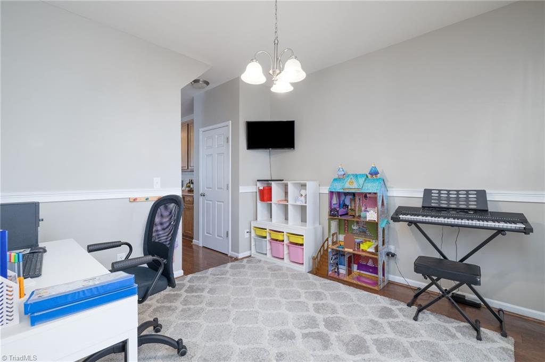
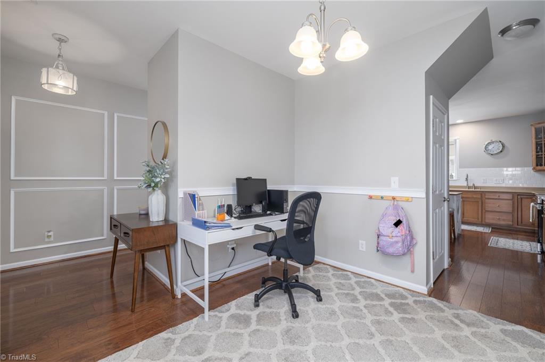
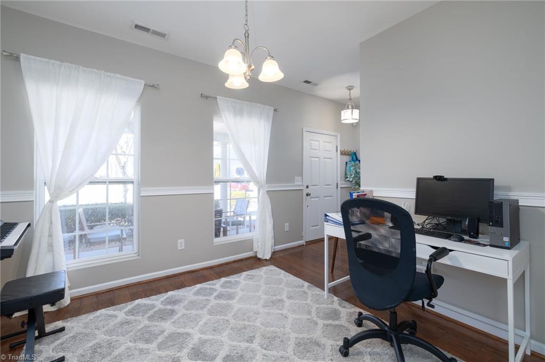
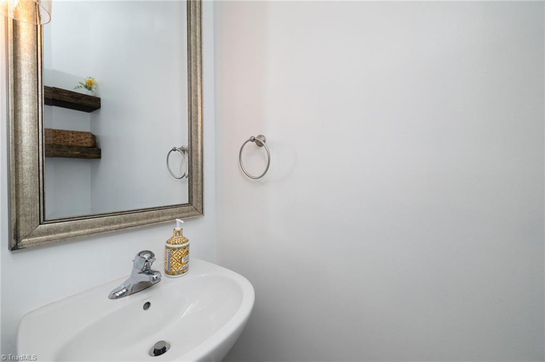
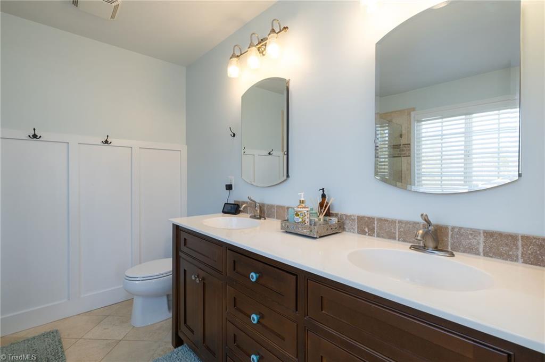
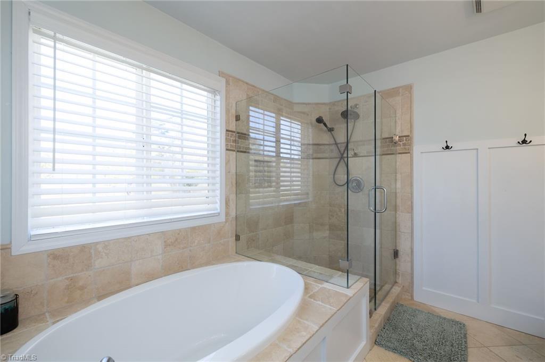
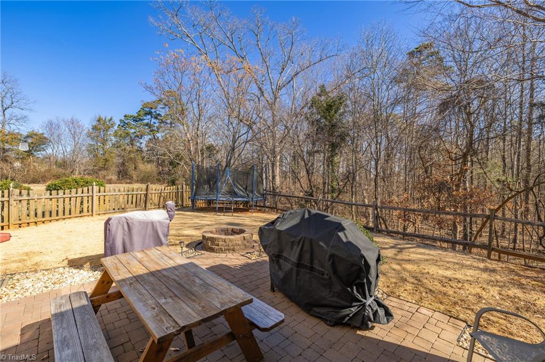
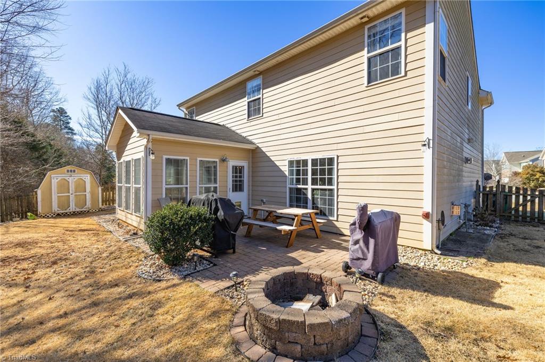
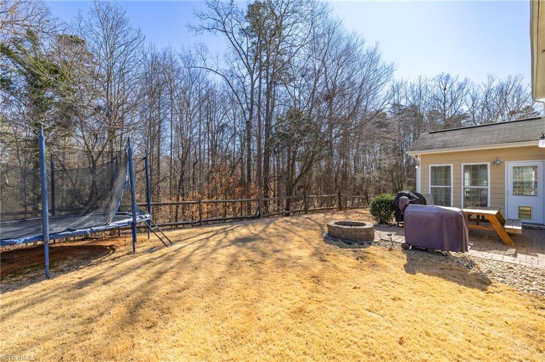
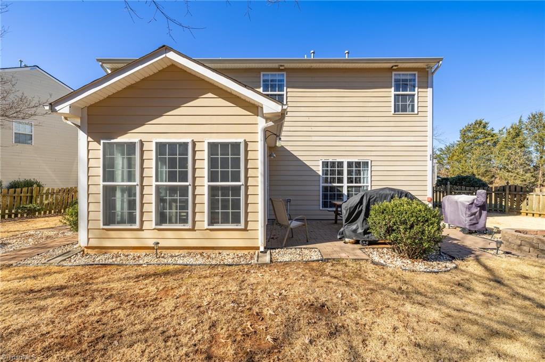
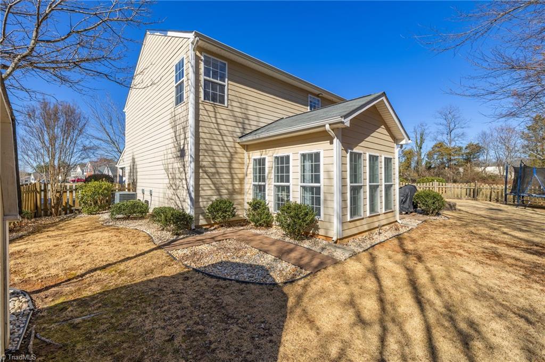
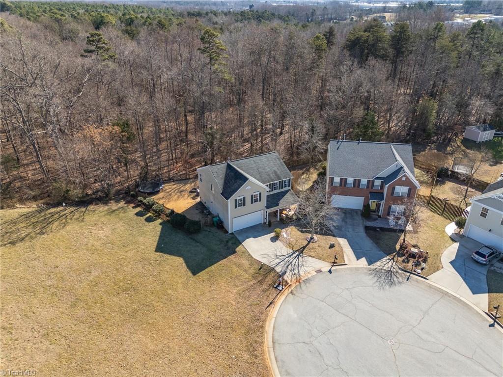
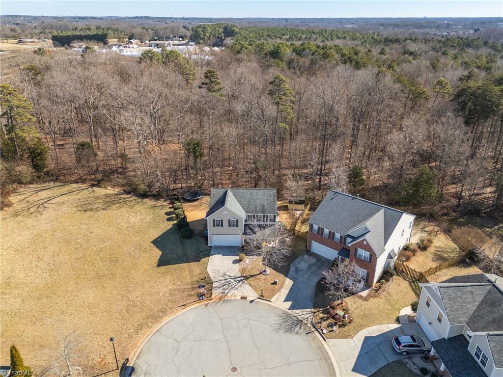
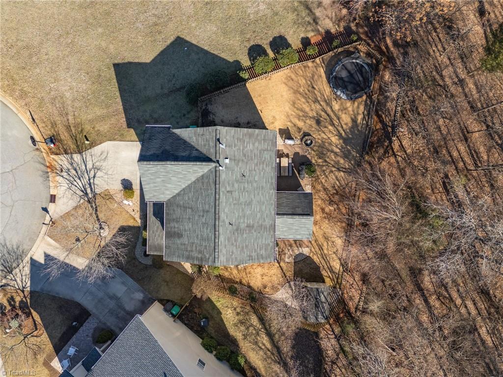
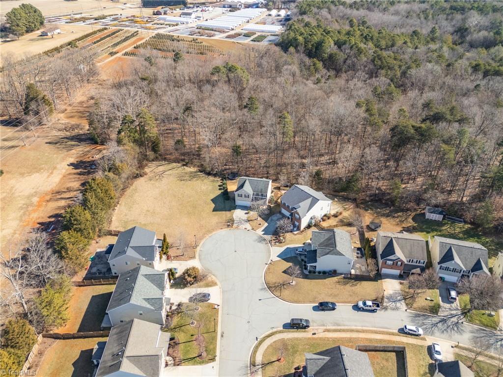
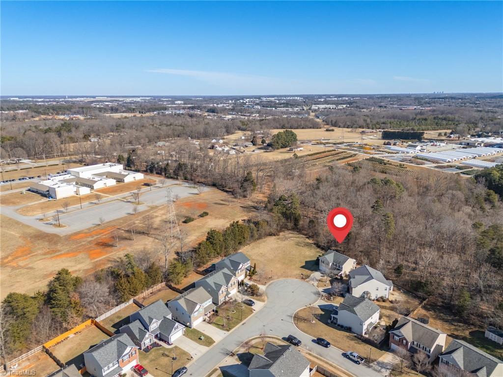
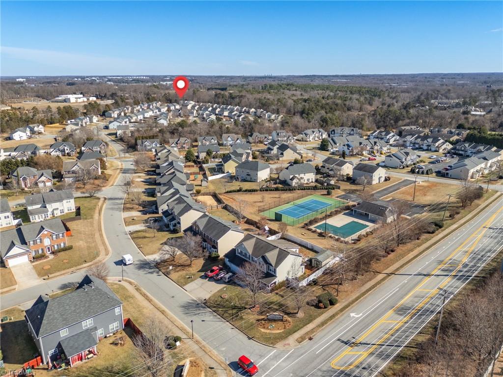
Nestled on a 0.19-acre lot in a peaceful cul-de-sac within the Cottesmore neighborhood, this stunning 4-bedroom, 2.5-bathroom home offers the perfect blend of comfort and convenience.
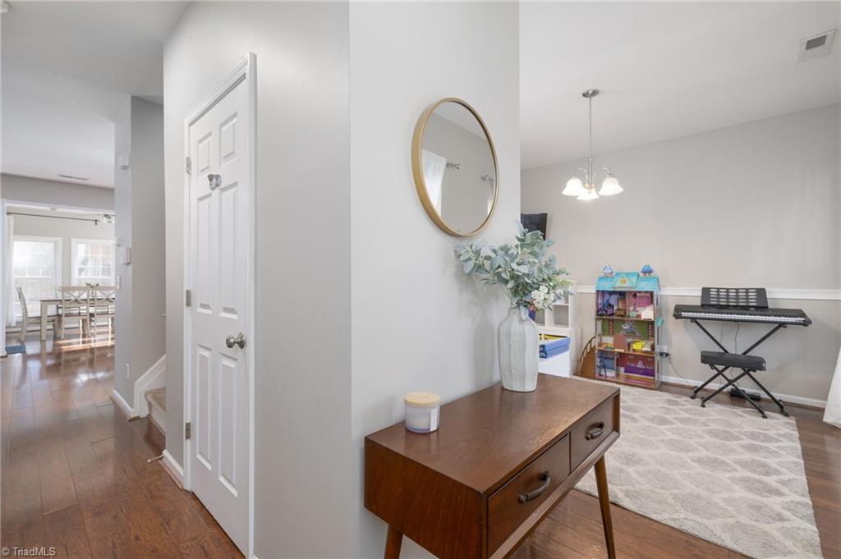
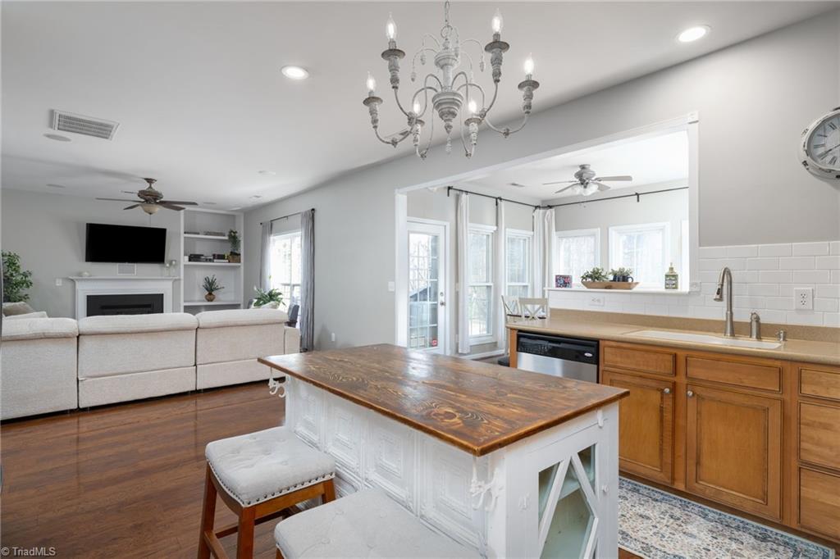
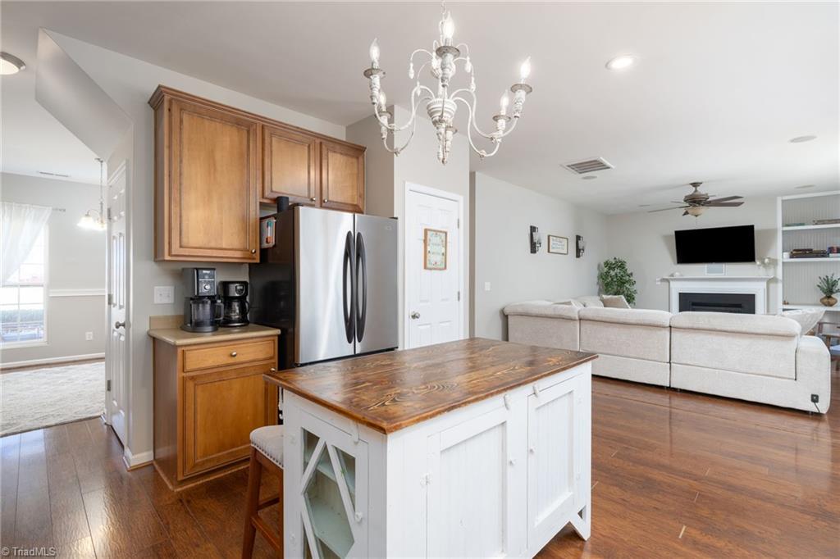
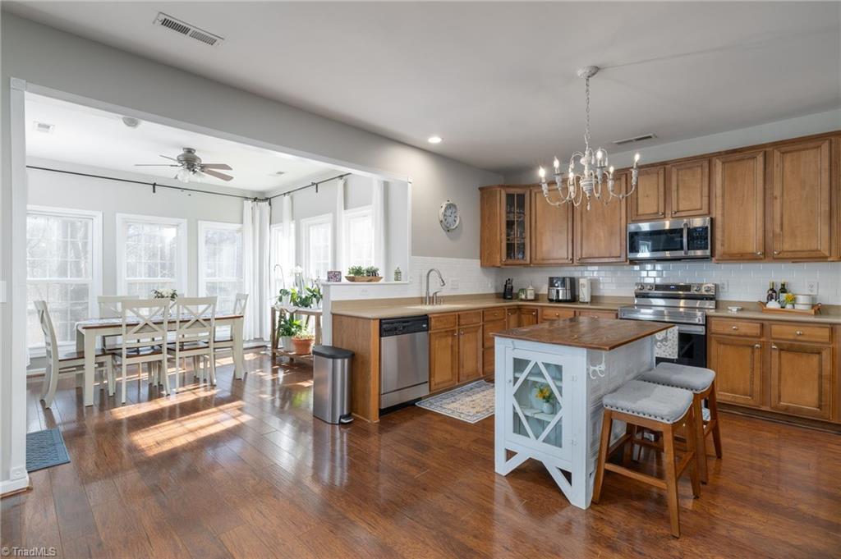
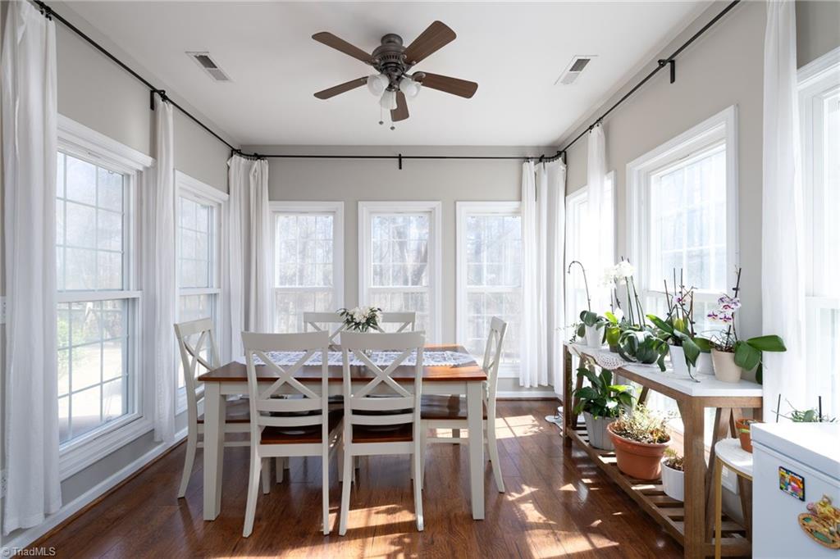
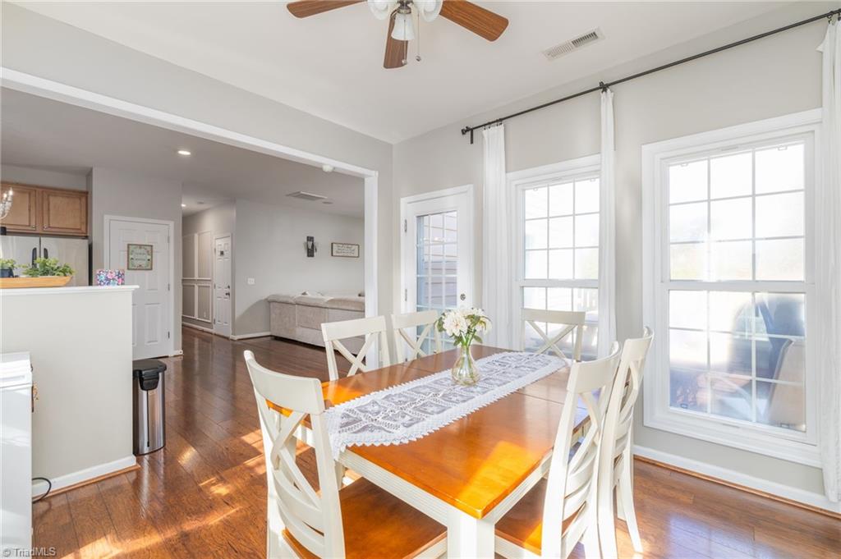
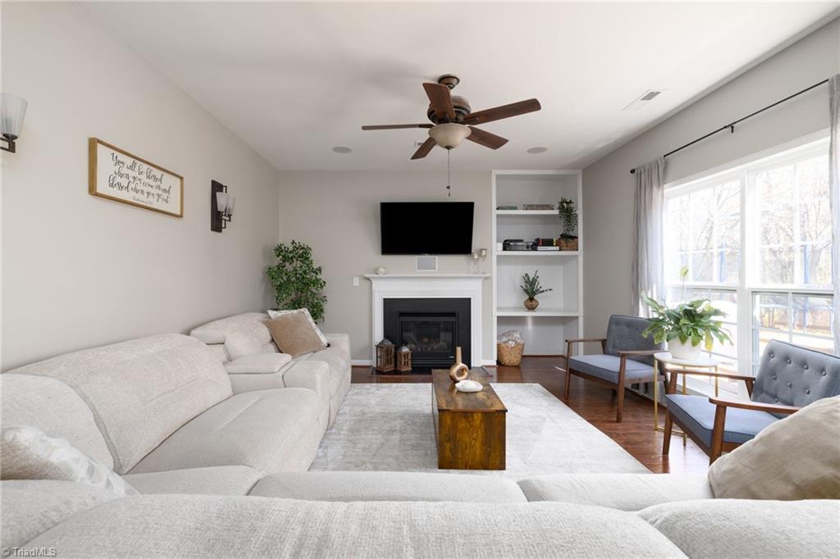
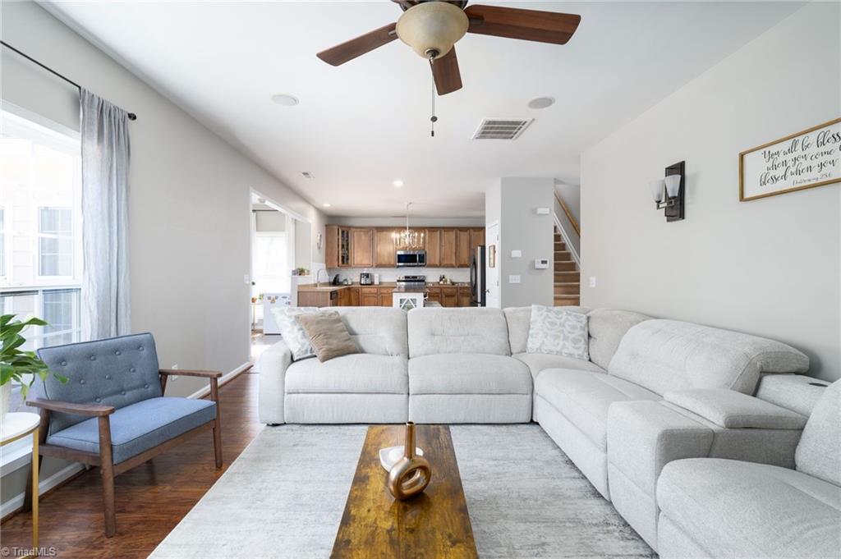
Step inside to an open-concept living and kitchen area, ideal for entertaining and everyday living. The highlight of this home is the sunroom, a bright and inviting space perfect for relaxation.
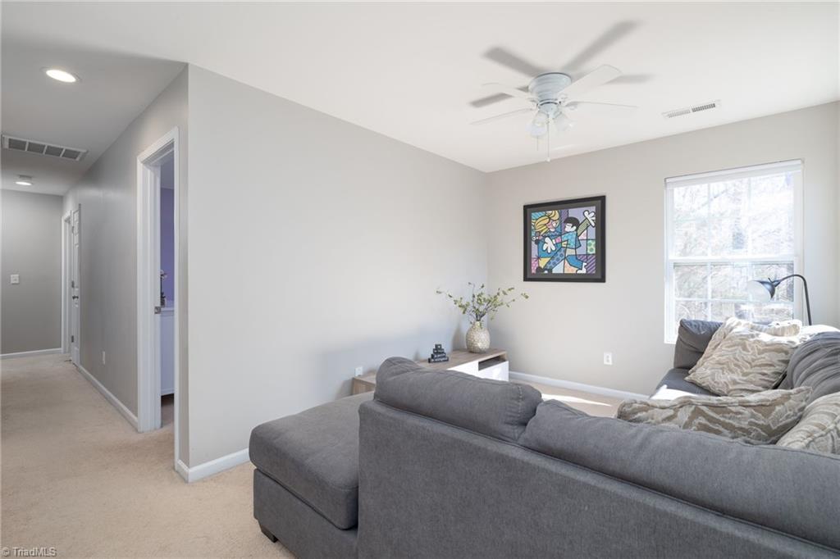
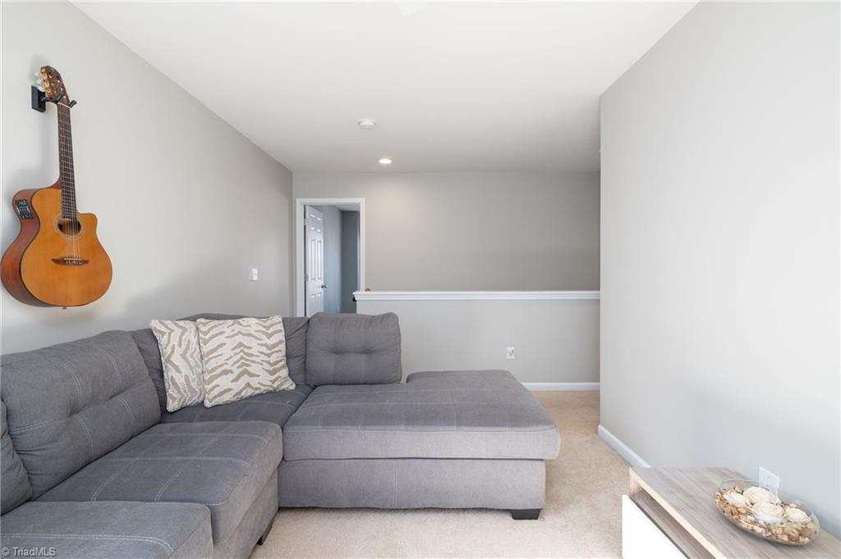
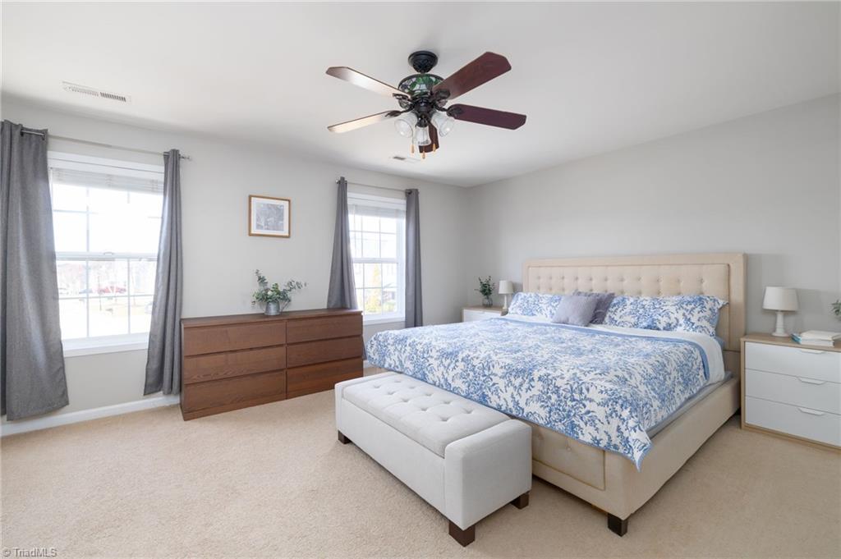
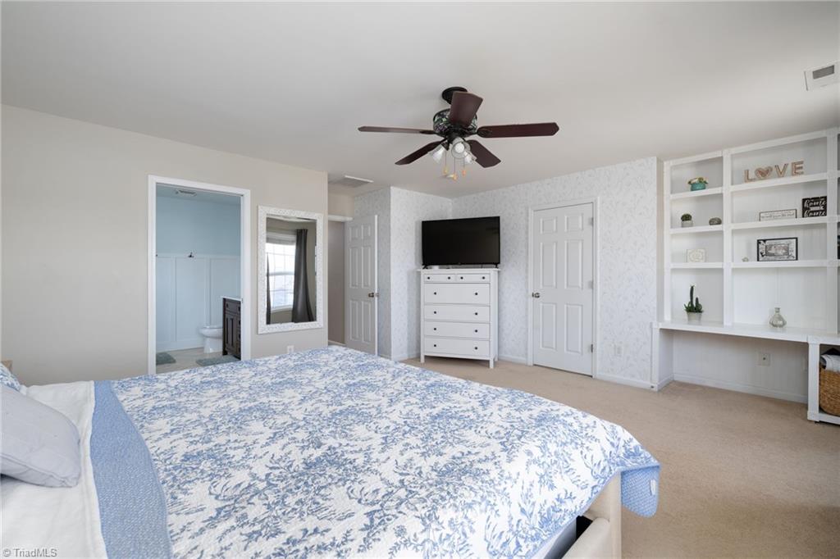
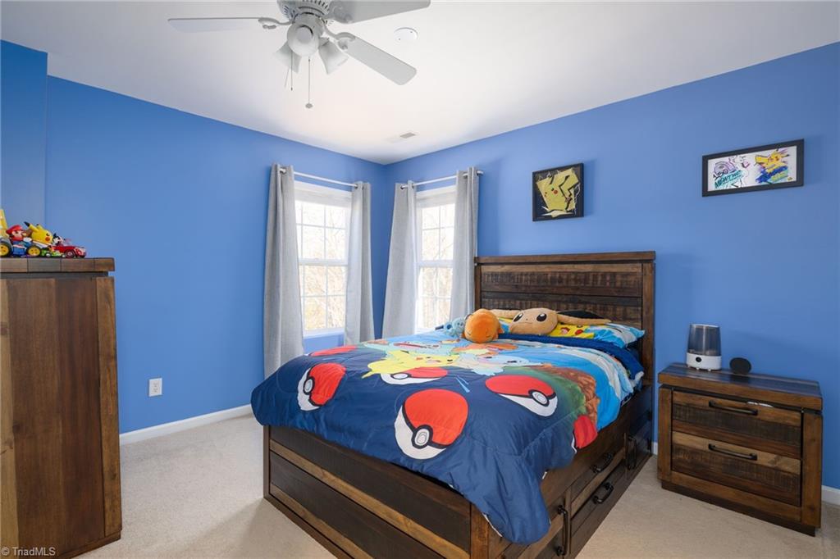
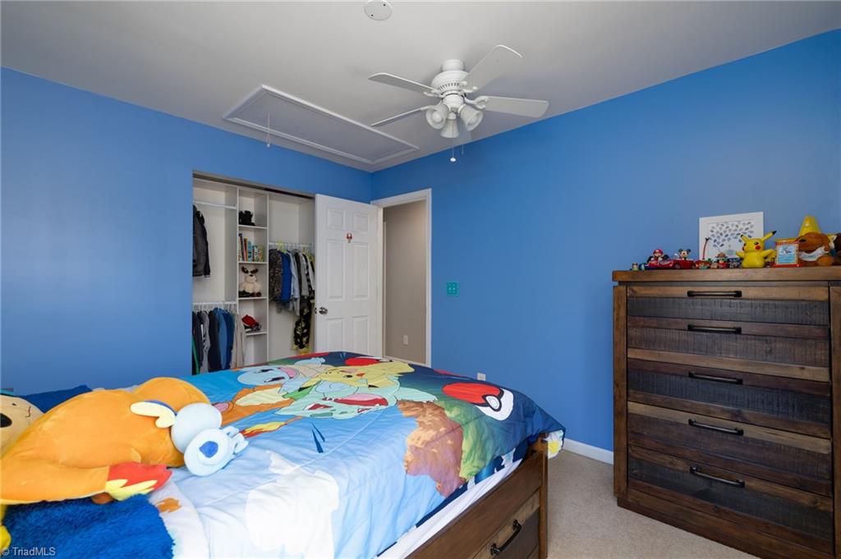
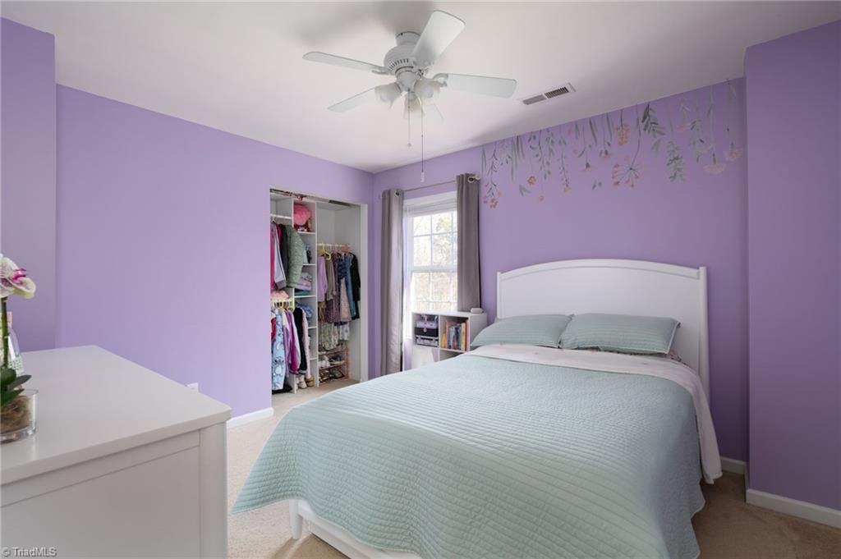
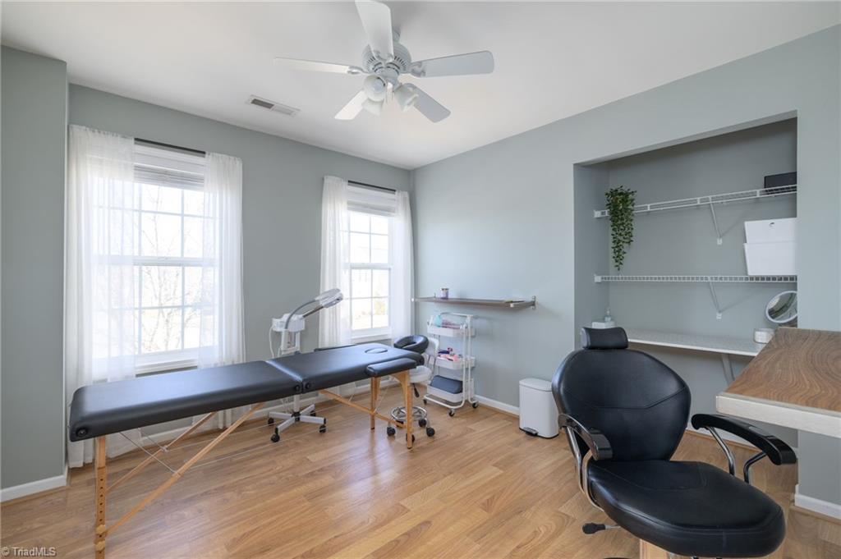
Upstairs, you'll find a loft along with four generously sized bedrooms, providing all the space you need.

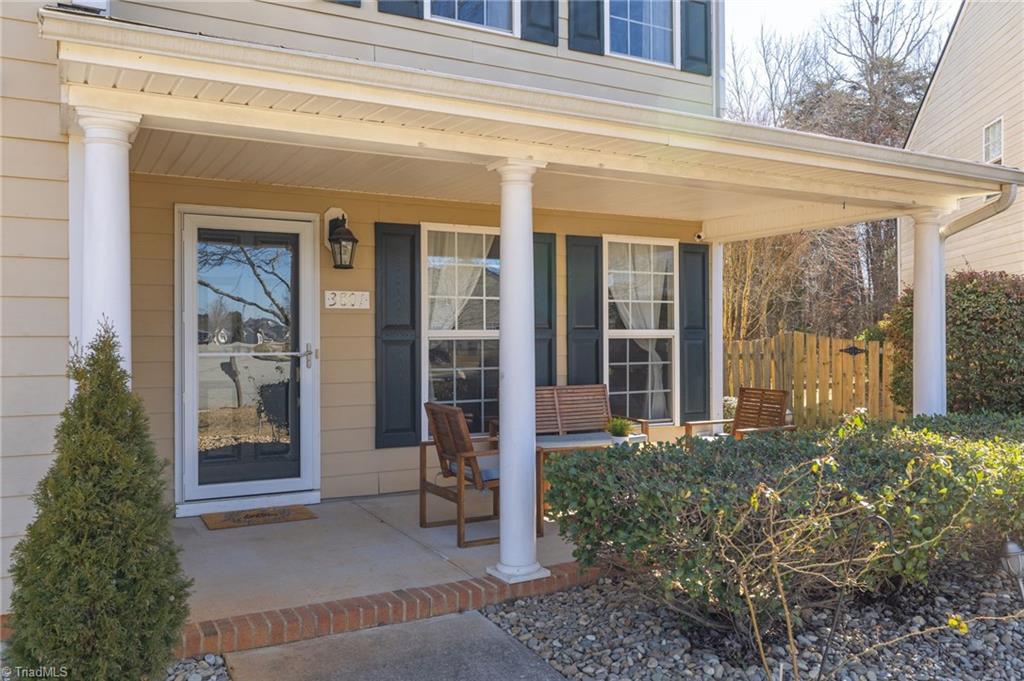
After a long day, unwind on the front porch and take in the breathtaking sunset views--a perfect way to end your evening.
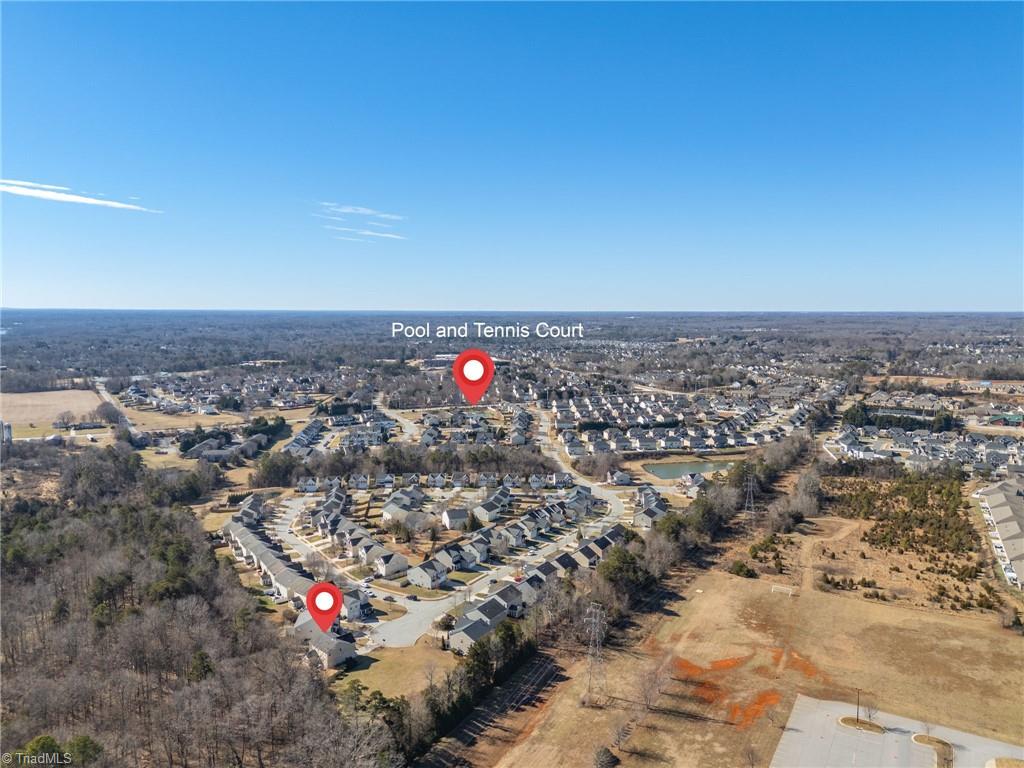
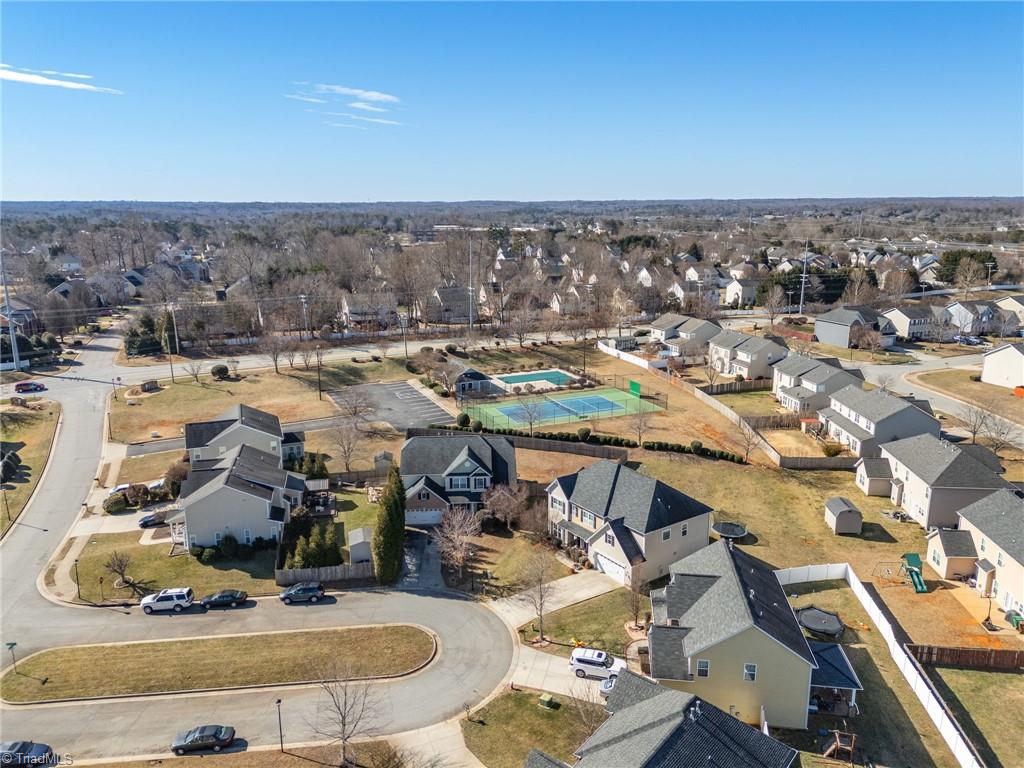
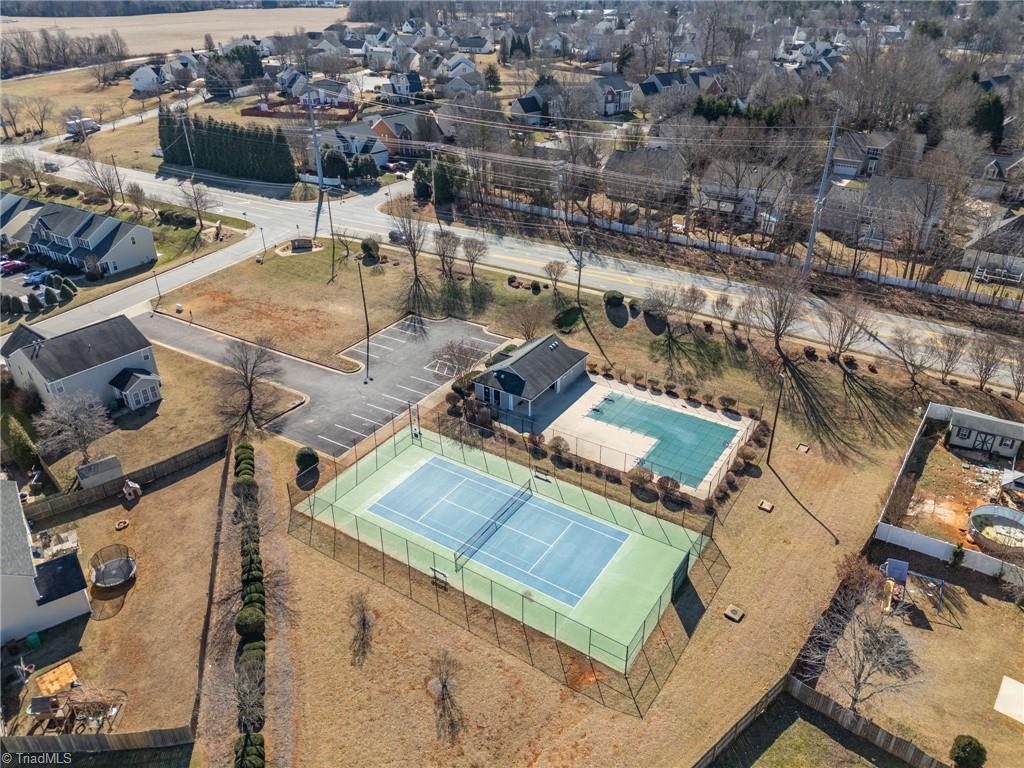
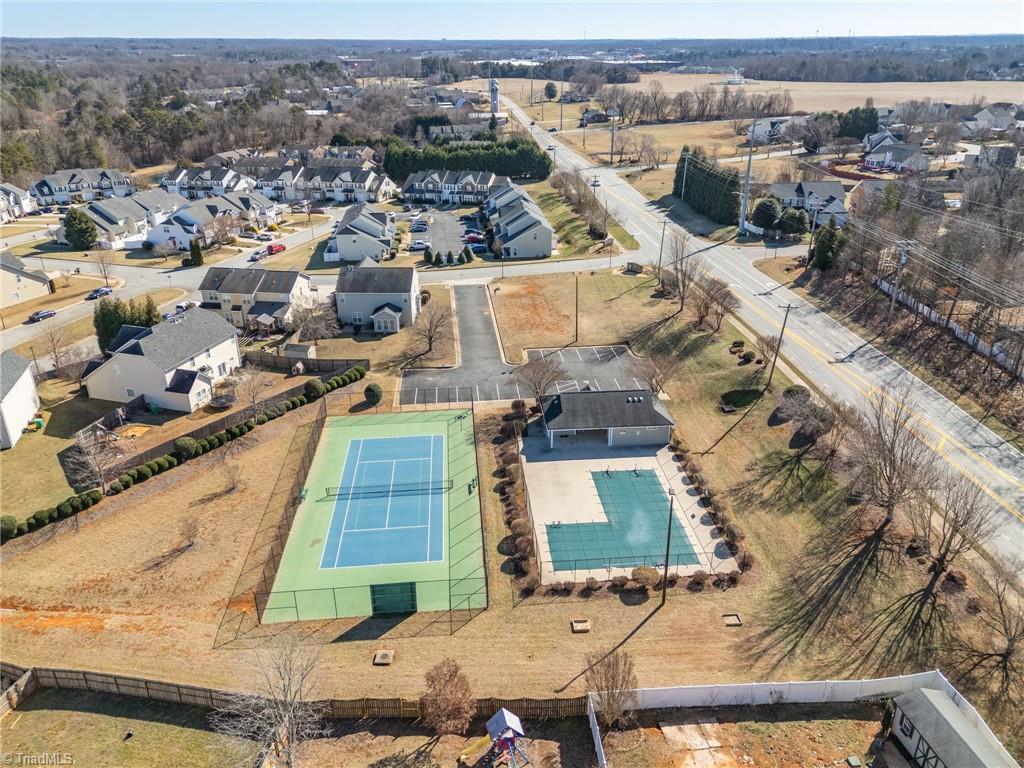
Enjoy access to the neighborhood swim pool and tennis court, adding to the many perks of living in this vibrant community.
Located just minutes from grocery stores, Southwest Schools, NC-68, I-40, and PTI Airport, this home offers both tranquility and accessibility.
Don't miss the chance to make this beautiful home yours--schedule your private tour today!

Share Property

Location

3801 Cottesmore Drive, High Point, NC 27265

Status

Sold

Date Sold

March 25, 2025
Ana Ghilardi

Ana Ghilardi

Features & Amenities

Interior

  • total bedrooms4
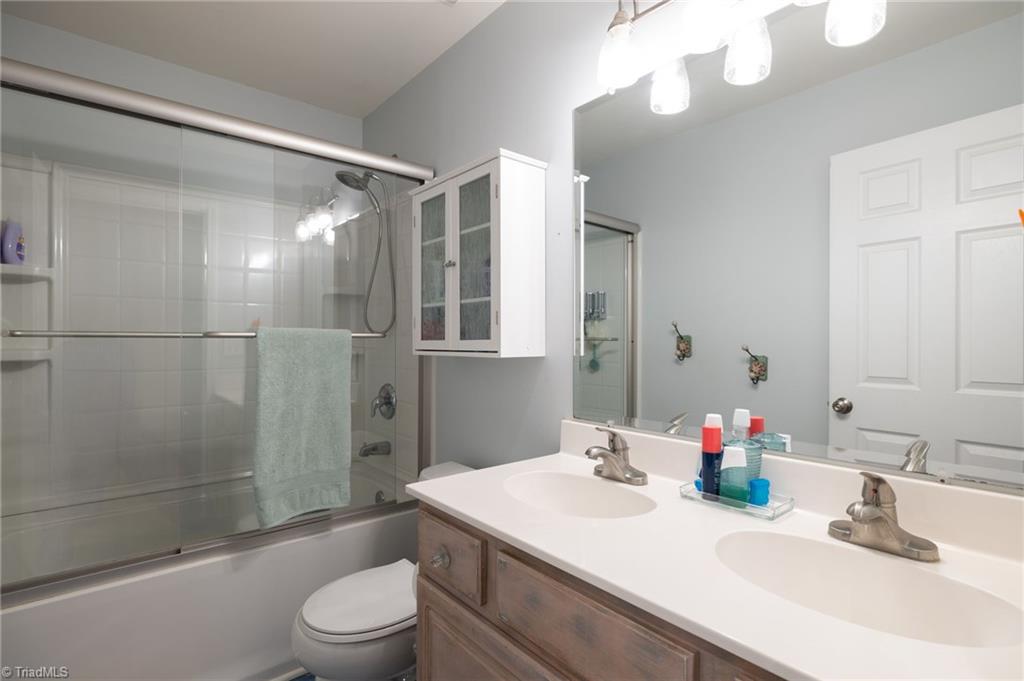
  • Total bathrooms3
  • full bathrooms2
  • half bathroom1
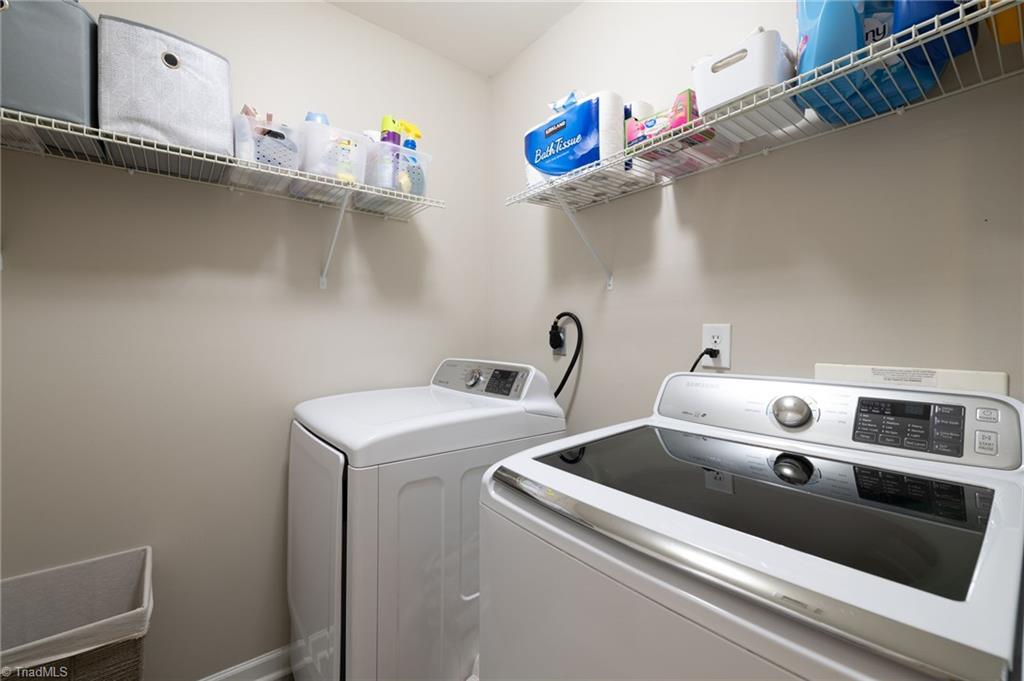
  • Laundry room Dryer Connection, Laundry Room, Washer Hookup
  • Flooring Carpet, Engineered Hardwood, Tile, Wood
  • Fireplace Living Room
  • APPLIANCES Microwave, Dishwasher, Free-Standing Range, Electric Water Heater
  • other interior Features Great Room, Ceiling Fan(s), Kitchen Island, Pantry

Area & Lot

  • Status Sold
  • Date Sold March 25, 2025
  • Living Area2,244 Sq.Ft.
  • Total Area2,244 Sq.Ft.
  • Lot Area8,276.4 Sq.Ft.
  • MLS® ID1168822
  • TypeResidential
  • YEAR BUILT2006
  • NeighborhoodHigh Point
  • Architecture StylesTraditional
  • Elementary SchoolSouthwest
  • Middle SchoolSouthwest
  • High SchoolSouthwest

Exterior

  • STORIES2
  • Garage Space2.0
  • water SourcePublic
  • PoolCommunity
  • lot featuresCul-De-Sac, Level
  • parkingDriveway, Garage, Garage Door Opener, Attached
  • HEAT TYPEFireplace(s), Forced Air, Natural Gas
  • AIR CONDITIONINGCentral Air
  • sewerPublic Sewer
  • SubstructureSlab
  • security FeaturesSecurity System, Carbon Monoxide Detector(s), Smoke Detector(s)
  • other exterior FeaturesDog Run, Garden, Tennis Court(s)

Financial

  • Sales Price$392,000
  • Real Estate Tax $3,360/yr
  • HOA $48/mo
  • Zoning PDR
View Virtual Tour

High Point

One of the largest cities in the state by population, and one of the arms of the Piedmont Triad.

Explore

Work With Us

Delivering personalized representation, tailored marketing strategies, and white-glove service—consistently surpassing expectations for buyers, sellers, and beyond.

Follow Me on Instagram