Search

Leave a Message

Thank you for your message. We will be in touch with you shortly.

4214 Toucan Trail
4214 Toucan Trail
4214 Toucan Trail
4214 Toucan Trail
4214 Toucan Trail
4214 Toucan Trail
4214 Toucan Trail
4214 Toucan Trail
4214 Toucan Trail
SEE ALL PHOTOS
4214 Toucan Trail
4214 Toucan Trail
4214 Toucan Trail
4214 Toucan Trail
4214 Toucan Trail
4214 Toucan Trail
4214 Toucan Trail
4214 Toucan Trail
4214 Toucan Trail
Courtesy of DR Horton
Sold

4214 Toucan Trail

4214 Toucan Trail, High Point, NC 27265

$480,000
$480,000

4214 Toucan Trail

4 Beds 3 Baths 2,558 Sq.Ft. 6,969.6 Sq.Ft.

Description

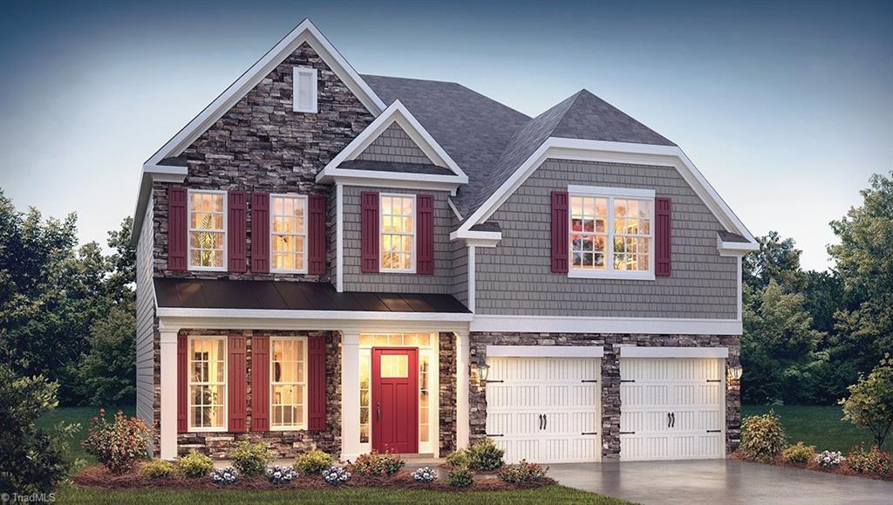
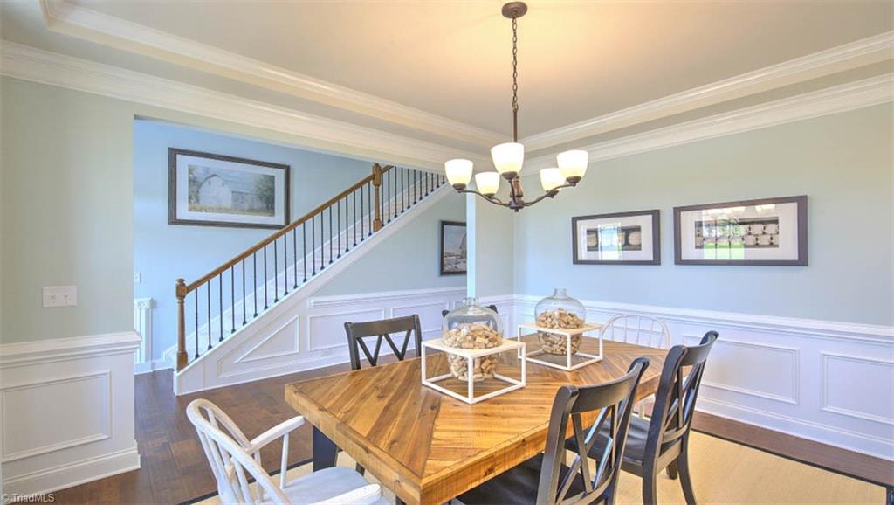
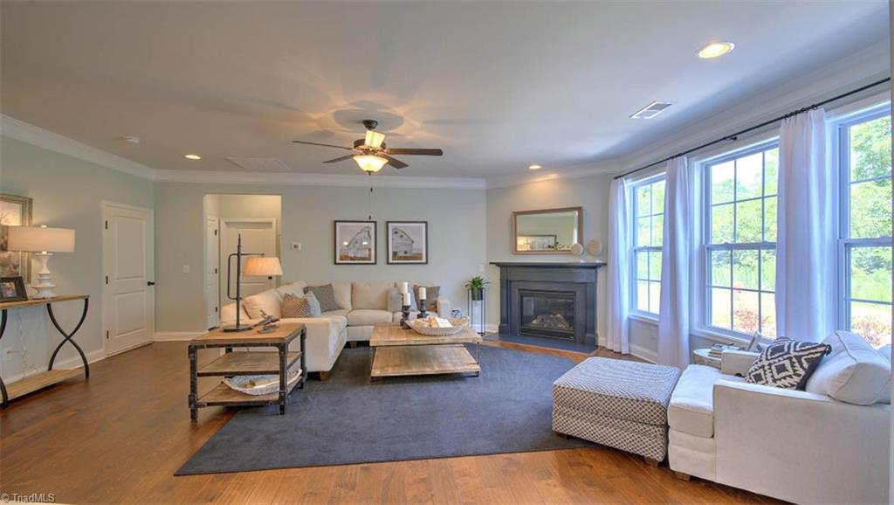
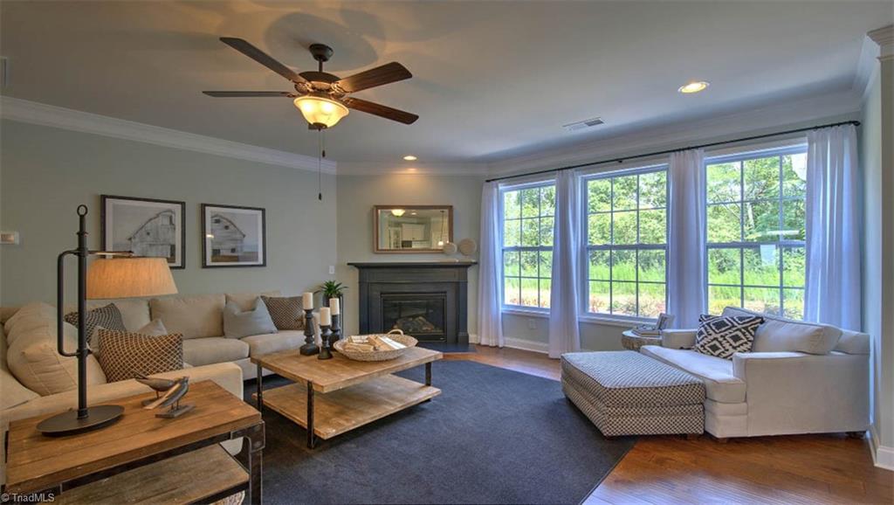
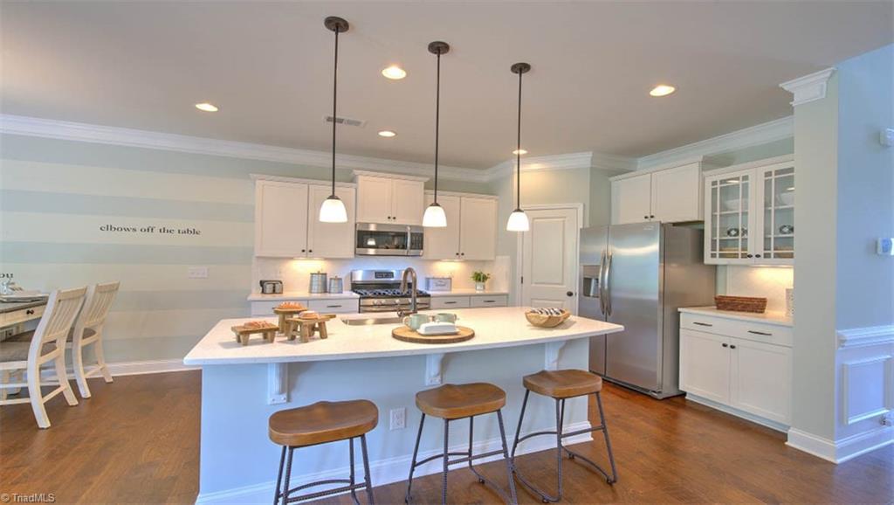
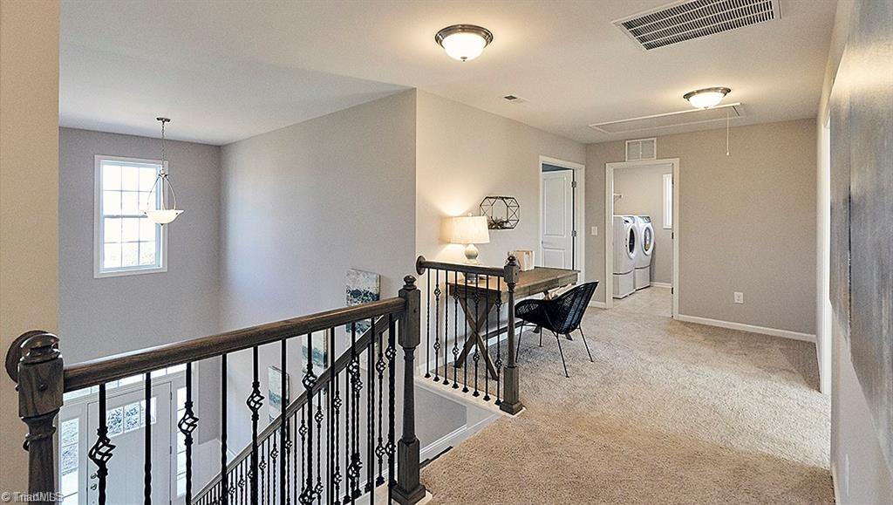
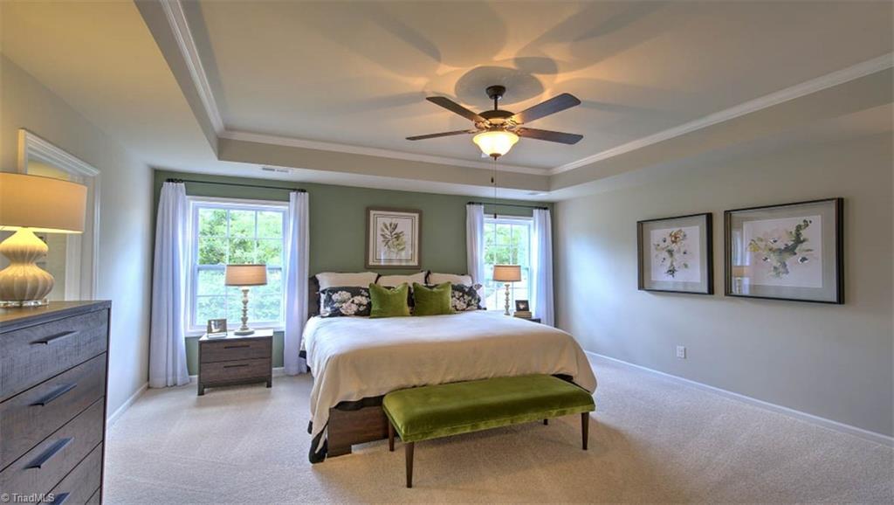
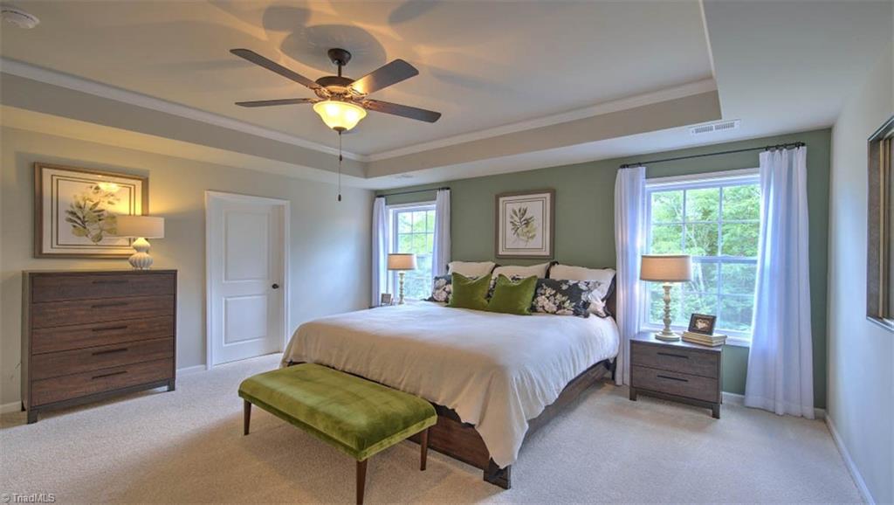
The Fleetwood plan offers an open concept including dining room w/coffered ceiling, thoughtfully designed kitchen w/grey cabinets,quartz countertop, 5 burner gas cooktop w/canopy hood & center island! The 1st floor guest suite w/ full bath showcases a 5' shower. Primary suite with trey ceiling & luxury bath w/tile shower & soaking tub. Two secondary bedrooms & a convenient Bonus Room complete the upstairs. Easy access to HWY 840, I-40, I-73, and HWY 68 w/convenient access to Cone Health, Wake Forest Baptist Medical Center/ Forsyth Medical Center / Brenner's Children's Hospital, VA Hospitals, shopping & entertainment.. Quality materials and workmanship throughout with superior attention to detail.Your smart home includes our America's Smart Home(r) Technology which allows you to monitor and connect to your home with your smartphone, tablet, or computer

Share Property

Location

4214 Toucan Trail, High Point, NC 27265

Status

Sold

Date Sold

June 28, 2024
Ana Ghilardi

Ana Ghilardi

Features & Amenities

Interior

  • total bedrooms4
  • Total bathrooms3
  • full bathrooms3
  • Laundry room Dryer Connection, Laundry Room, Washer Hookup
  • Flooring Carpet, Engineered Hardwood, Tile
  • Fireplace Gas Log, Great Room
  • APPLIANCES Gas Water Heater, Tankless Water Heater
  • other interior Features Great Room, Dead Bolt(s), Soaking Tub, Kitchen Island, Pantry, Separate Shower, Solid Surface Counter

Area & Lot

  • Status Sold
  • Date Sold June 28, 2024
  • Living Area2,558 Sq.Ft.
  • Total Area2,558 Sq.Ft.
  • Lot Area6,969.6 Sq.Ft.
  • MLS® ID1126526
  • TypeResidential
  • YEAR BUILT2024
  • NeighborhoodHigh Point
  • Elementary SchoolSouthwest
  • Middle SchoolSouthwest
  • High SchoolSouthwest

Exterior

  • STORIES2
  • Garage Space2.0
  • water SourcePublic
  • PoolNone
  • parkingDriveway, Garage, Paved, Garage Door Opener, Attached, Garage Faces Front
  • HEAT TYPEForced Air, Natural Gas
  • AIR CONDITIONINGCentral Air
  • sewerPublic Sewer
  • SubstructureSlab
  • security FeaturesSmoke Detector(s)

Financial

  • Sales Price$480,000
  • Real Estate Tax $738/yr
  • HOA $50/mo
  • Zoning Res

High Point

One of the largest cities in the state by population, and one of the arms of the Piedmont Triad.

Explore

Work With Us

Delivering personalized representation, tailored marketing strategies, and white-glove service—consistently surpassing expectations for buyers, sellers, and beyond.

Follow Me on Instagram