Search

Leave a Message

Thank you for your message. We will be in touch with you shortly.

828 Sagemount Street
SEE ALL PHOTOS
828 Sagemount Street
Sold

828 Sagemount Street

828 Sagemount Street, Jamestown, NC 27282

$369,990
$369,990

828 Sagemount Street

4 Beds 3 Baths 2,454 Sq.Ft. 6,098.4 Sq.Ft.

Description

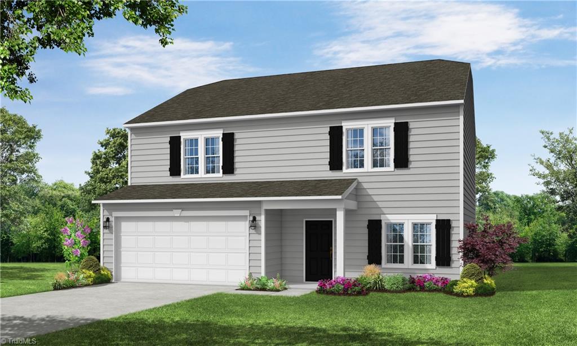
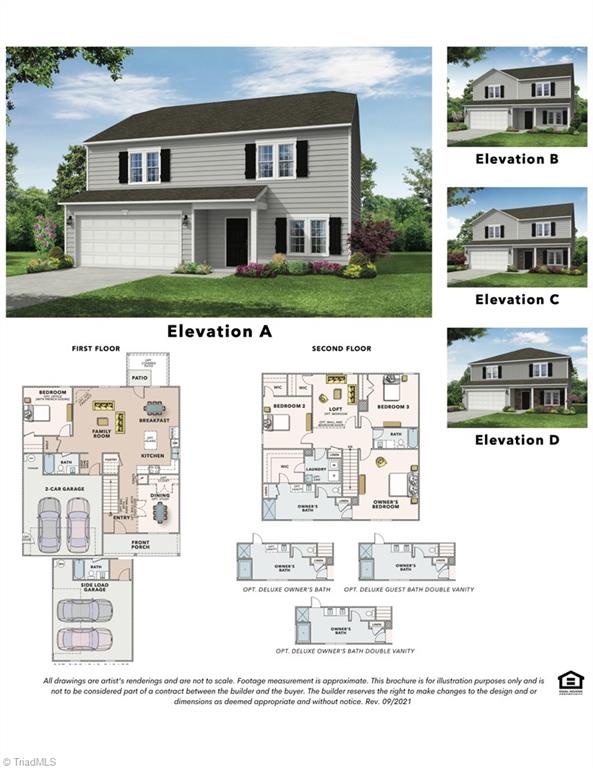
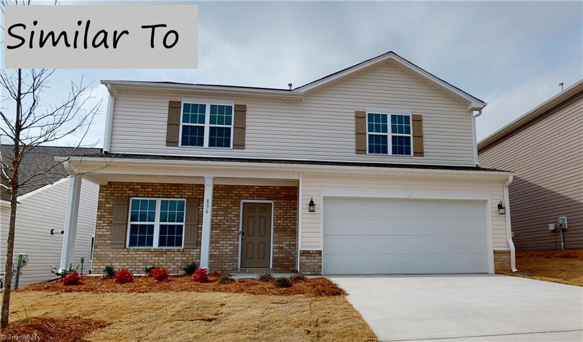
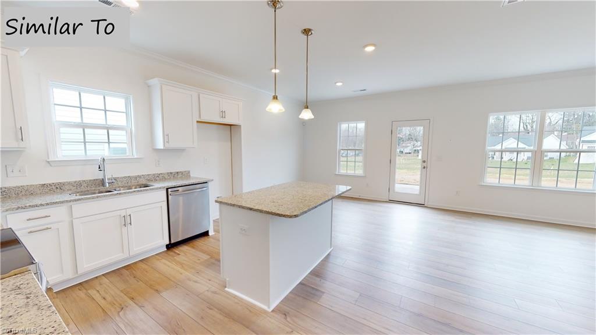
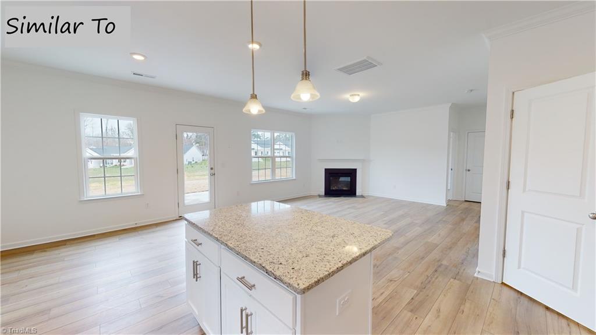
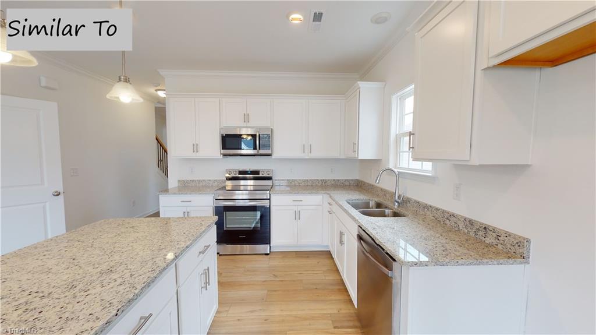
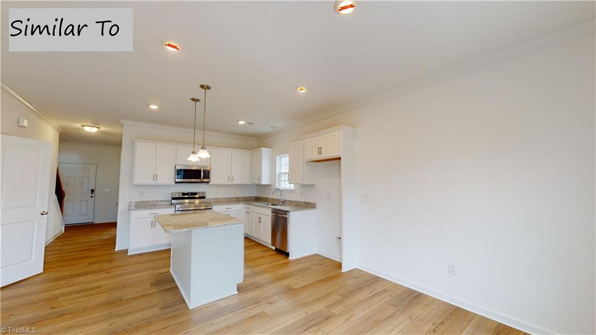
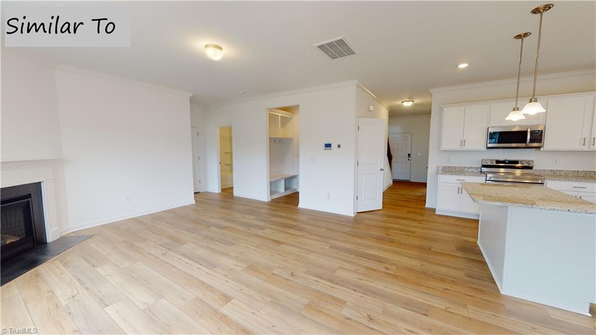
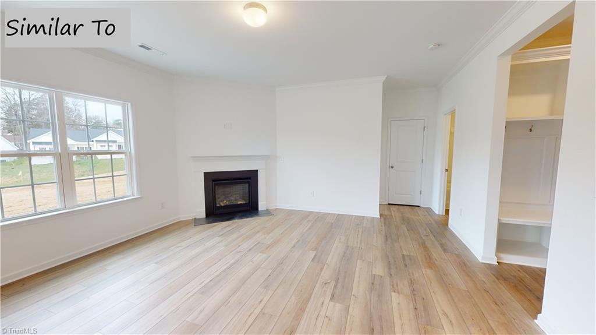
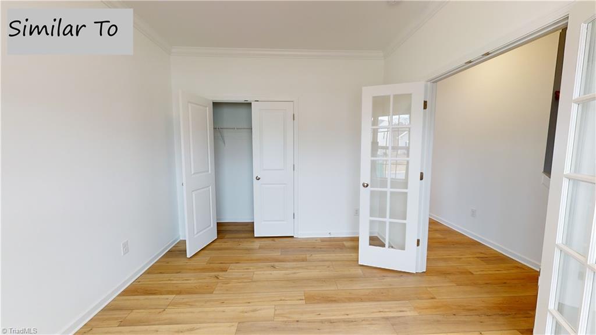
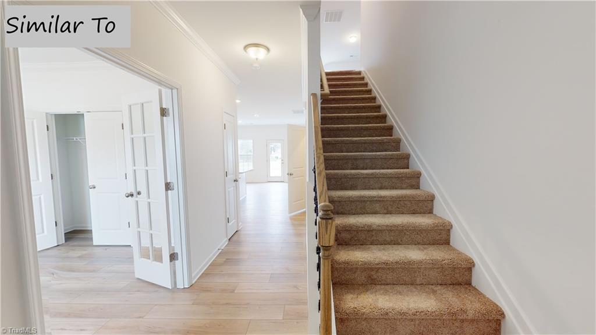
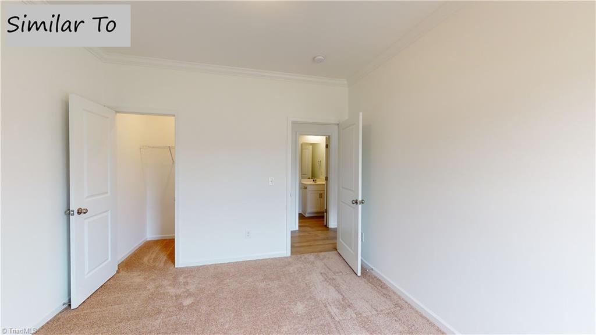
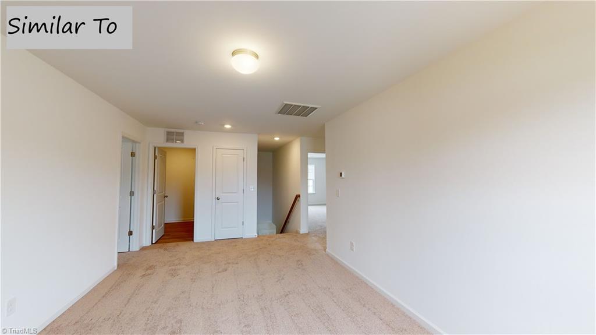
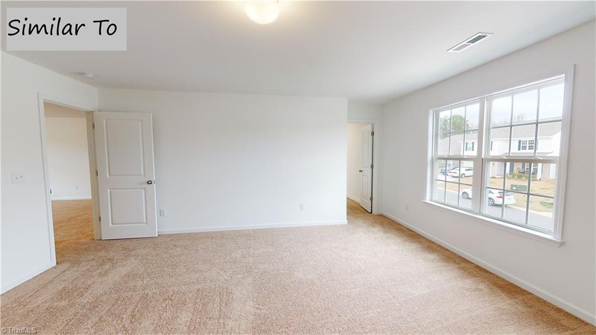
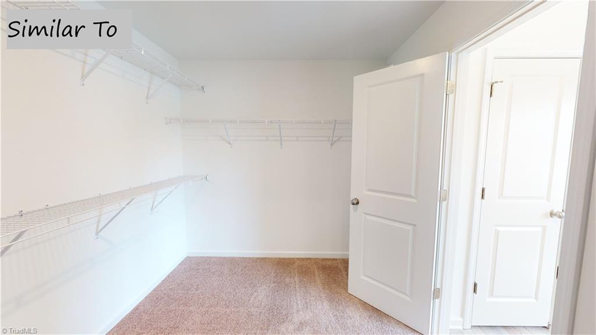
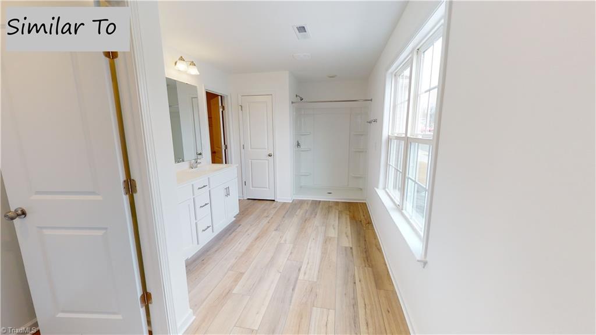
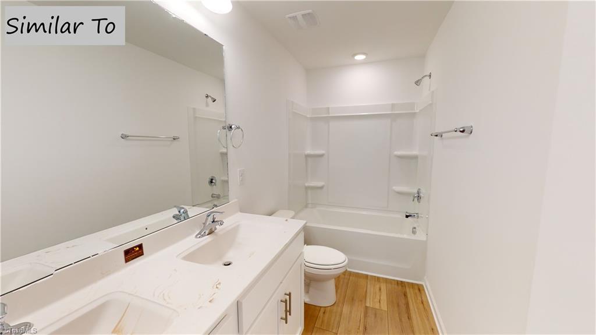
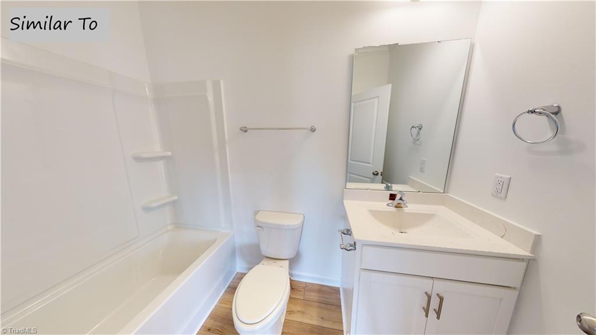
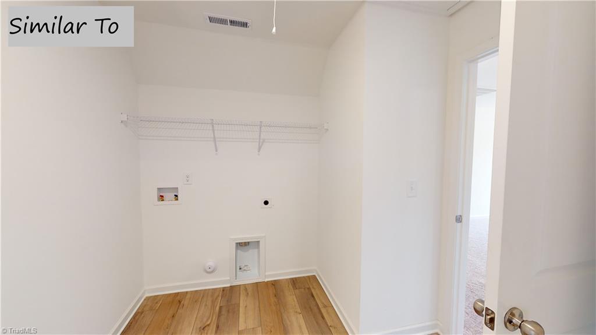
MOVE IN READY! 10,000 Closing Costs paid with an acceptable offer and when using the Builder's preferred partners. The new Olive floorplan features an open floor plan, granite kitchen countertops and island, built in drop zone at the entry from the garage door, separate dining area which could also be used as a study or den, plus a 4th bedroom and 3rd full bath. In addition to the three bedrooms and two full baths upstairs, there is a loft area and large laundry room that connects to both the hallway and the primary closet. Contact on-site agent for offer details. Model Home Hours Wed&Thur 11am-5pm, Fri&Sat 11am-6pm, and Sun 1-5pm

Share Property

Location

828 Sagemount Street, Jamestown, NC 27282

Status

Sold

Date Sold

May 30, 2024
Ana Ghilardi

Ana Ghilardi

Features & Amenities

Interior

  • total bedrooms4
  • Total bathrooms3
  • full bathrooms3
  • Laundry room Dryer Connection, Laundry Room, Washer Hookup
  • Flooring Carpet, Vinyl
  • Fireplace Gas Log, Living Room
  • APPLIANCES Microwave, Dishwasher, Disposal, Free-Standing Range, Tankless Water Heater
  • other interior Features Built-in Features, Dead Bolt(s), Kitchen Island, Pantry, Solid Surface Counter

Area & Lot

  • Status Sold
  • Date Sold May 30, 2024
  • Living Area2,454 Sq.Ft.
  • Total Area2,454 Sq.Ft.
  • Lot Area6,098.4 Sq.Ft.
  • MLS® ID1105560
  • TypeResidential
  • YEAR BUILT2023
  • NeighborhoodHigh Point
  • Elementary SchoolJamestown
  • Middle SchoolJamestown
  • High SchoolRagsdale

Exterior

  • STORIES2
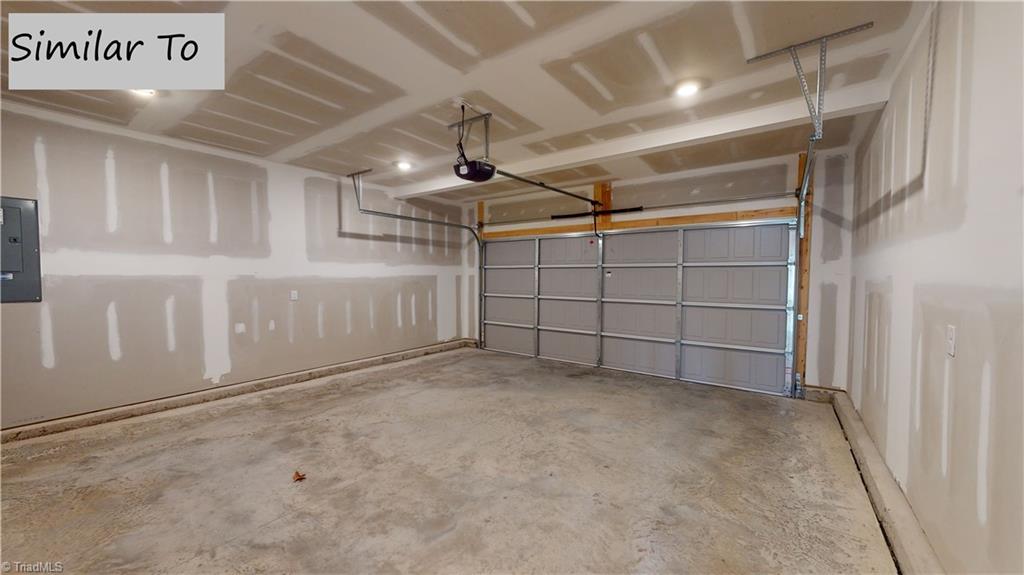
  • Garage Space2.0
  • water SourcePublic
  • PoolNone
  • parkingDriveway, Garage, Paved, Garage Door Opener, Attached, Garage Faces Front
  • HEAT TYPEHeat Pump, Natural Gas
  • AIR CONDITIONINGCentral Air
  • sewerPublic Sewer
  • SubstructureSlab
  • security FeaturesSecurity System, Carbon Monoxide Detector(s), Smoke Detector(s)

Financial

  • Sales Price$369,990
  • Real Estate Tax $22/yr
  • HOA $25/mo
  • Zoning R-3

High Point

One of the largest cities in the state by population, and one of the arms of the Piedmont Triad.

Explore

Work With Us

Delivering personalized representation, tailored marketing strategies, and white-glove service—consistently surpassing expectations for buyers, sellers, and beyond.

Follow Me on Instagram